
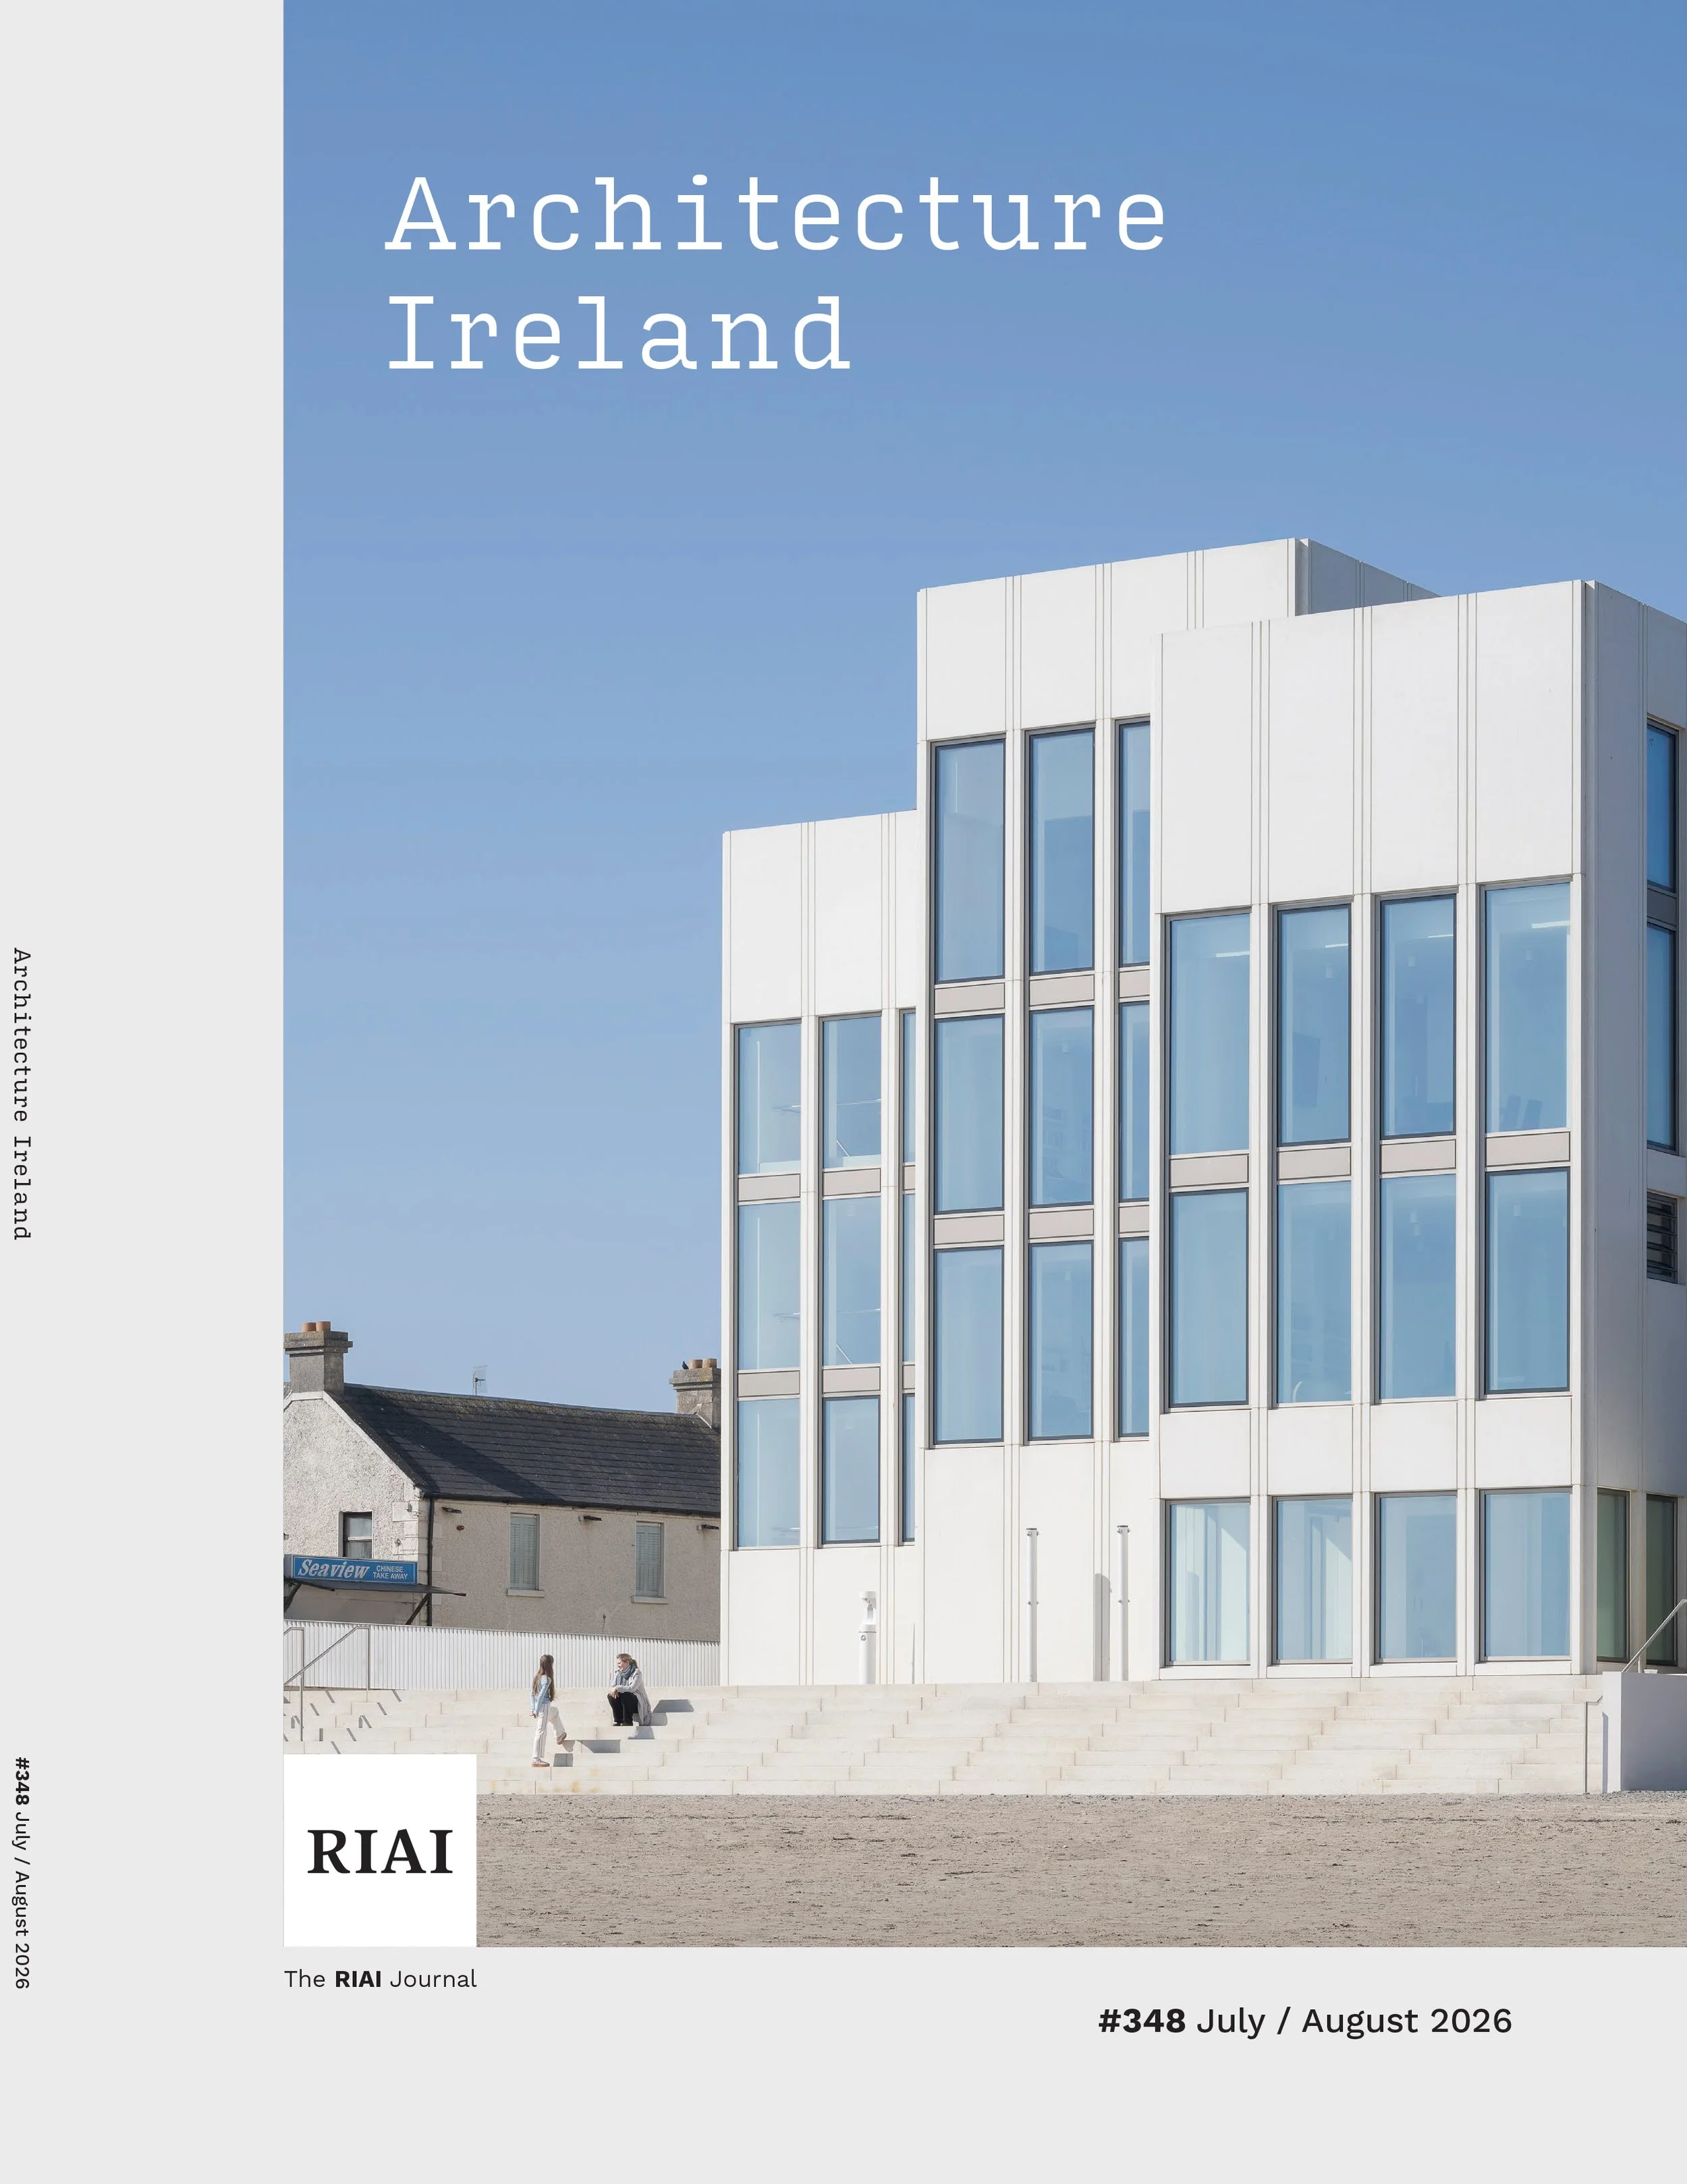
Publication: East Meath Civic Centre
Published: 09:2026
East Meath Civic Centre features on the cover of Architecture Ireland by the Royal Institute of the Architects of Ireland.
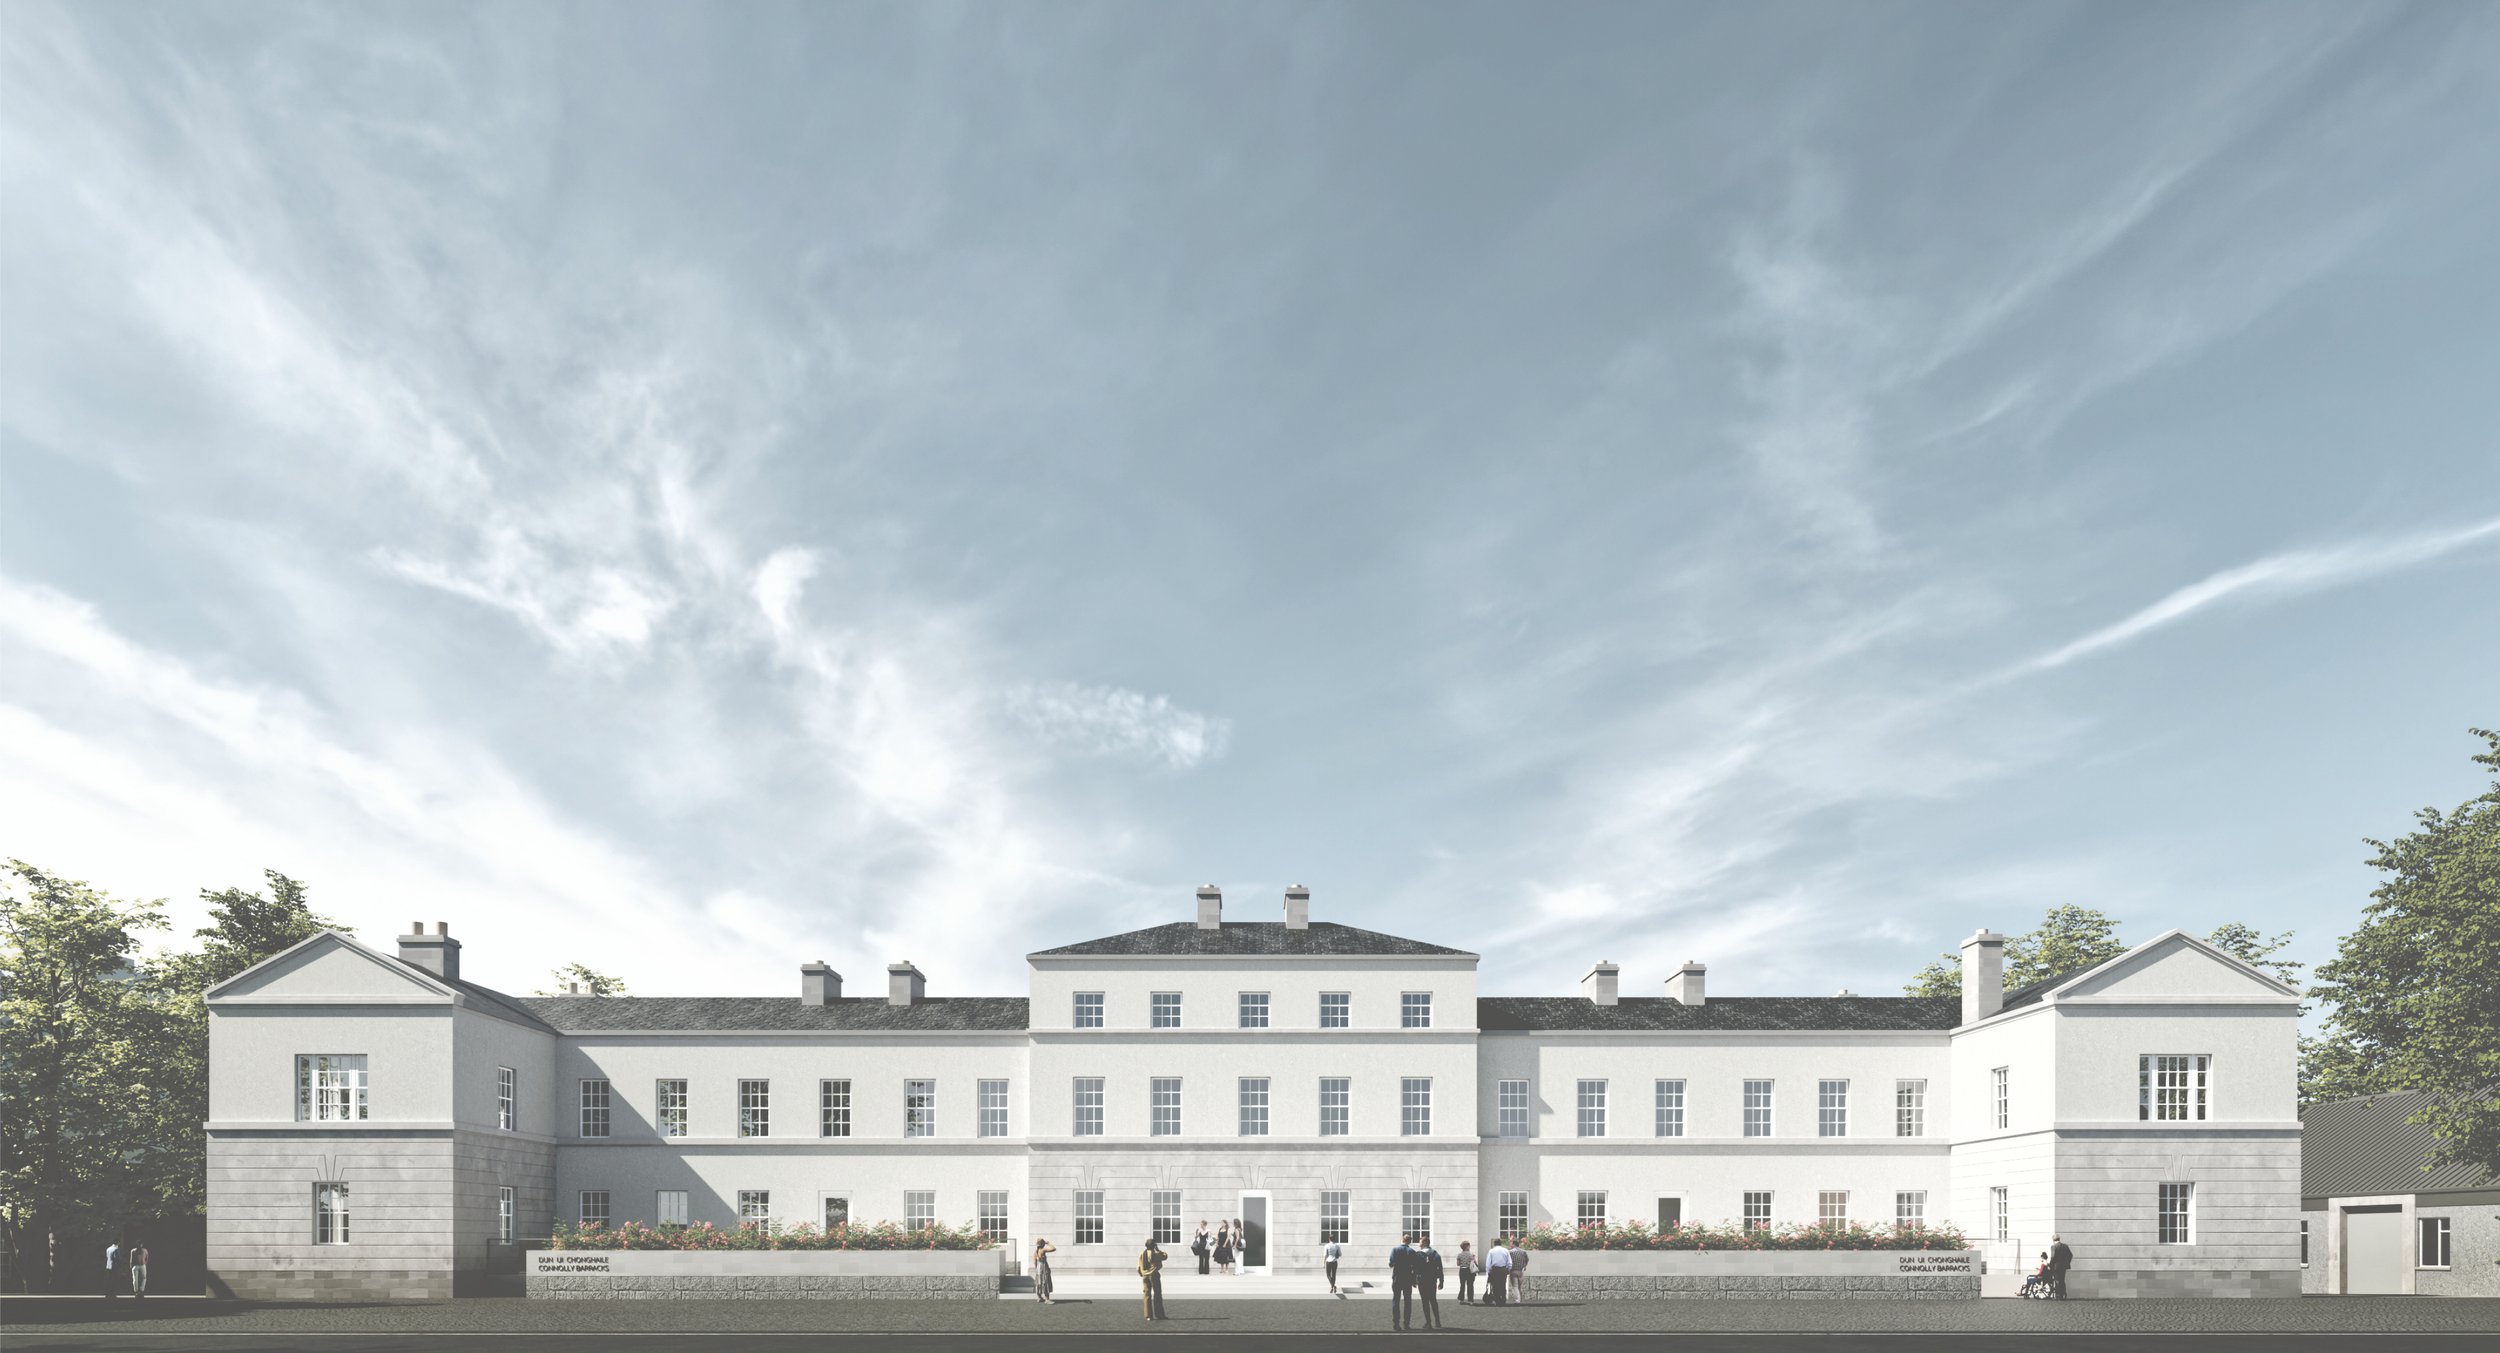
Under Construction: Connolly Barracks
Published: 09:2026
The adaption of the historic Connolly Barracks in Longford for Longford County Council has commenced on site.
The €7 million project will complete at the end of 2027.
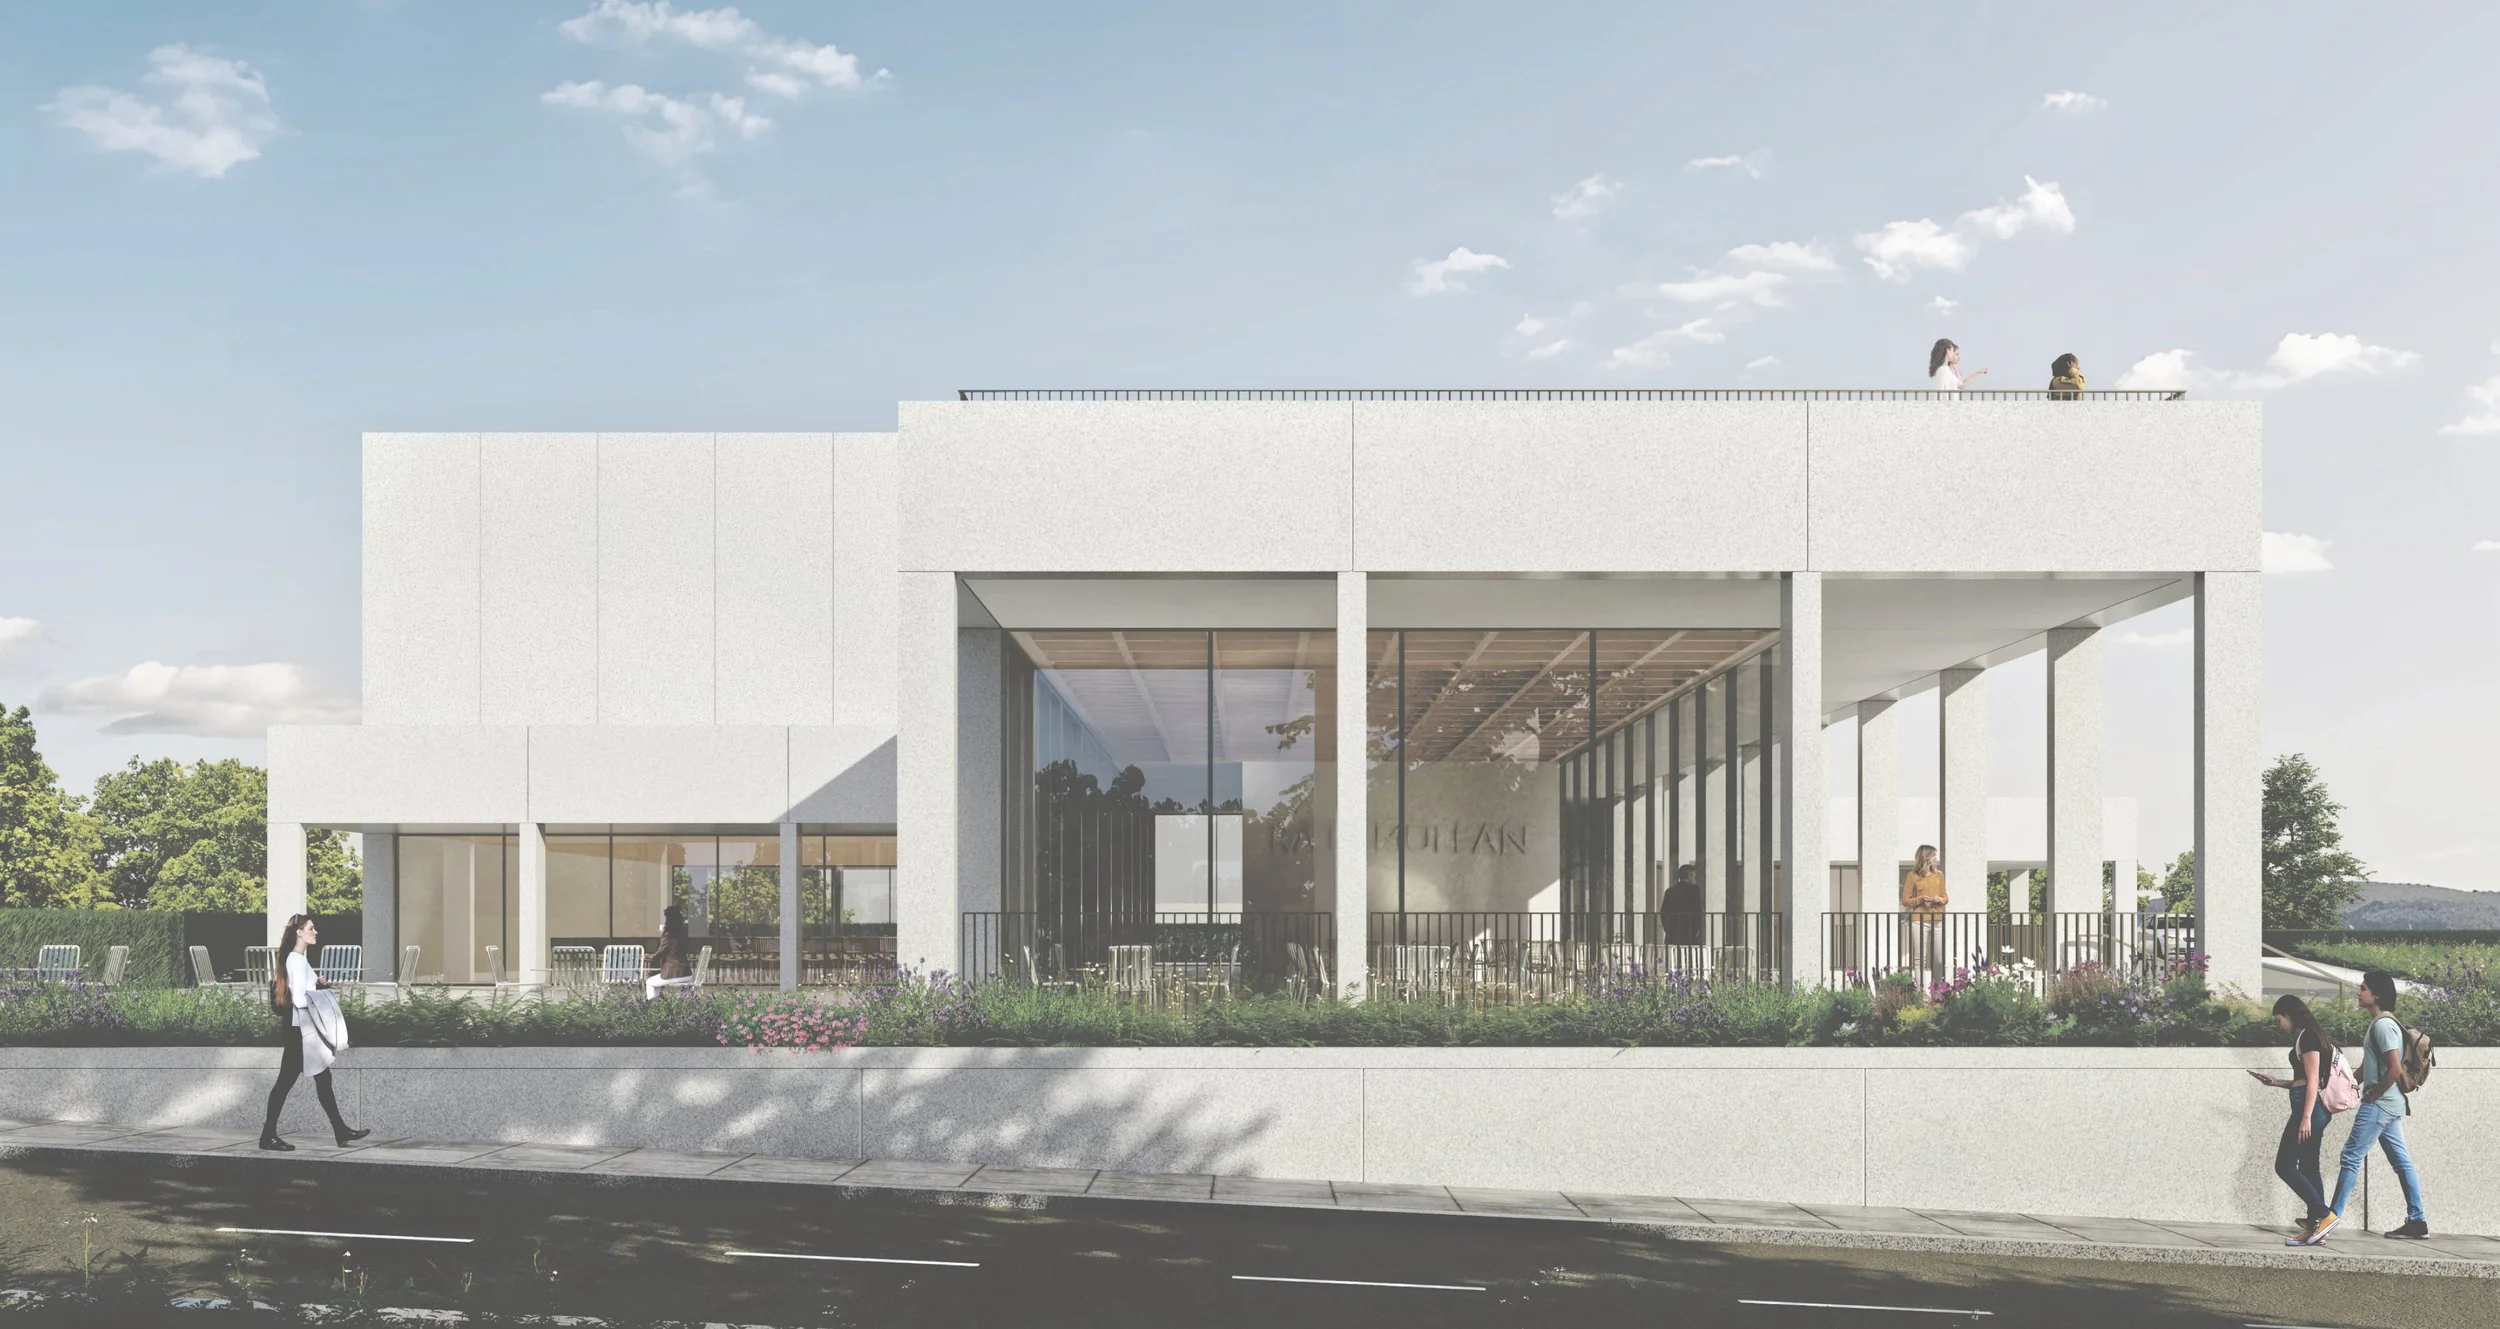
Planning Consent Secured: Rathmullan Community Hub
Published: 08:2026
Rathmullan Community Hub for Donegal County Council is a new build complex of community facilities on a spectacular elevated site in the coastal village of Rathmullan.
Part 8 planning approval for the development of the multi-use development has been granted by Donegal County Council.
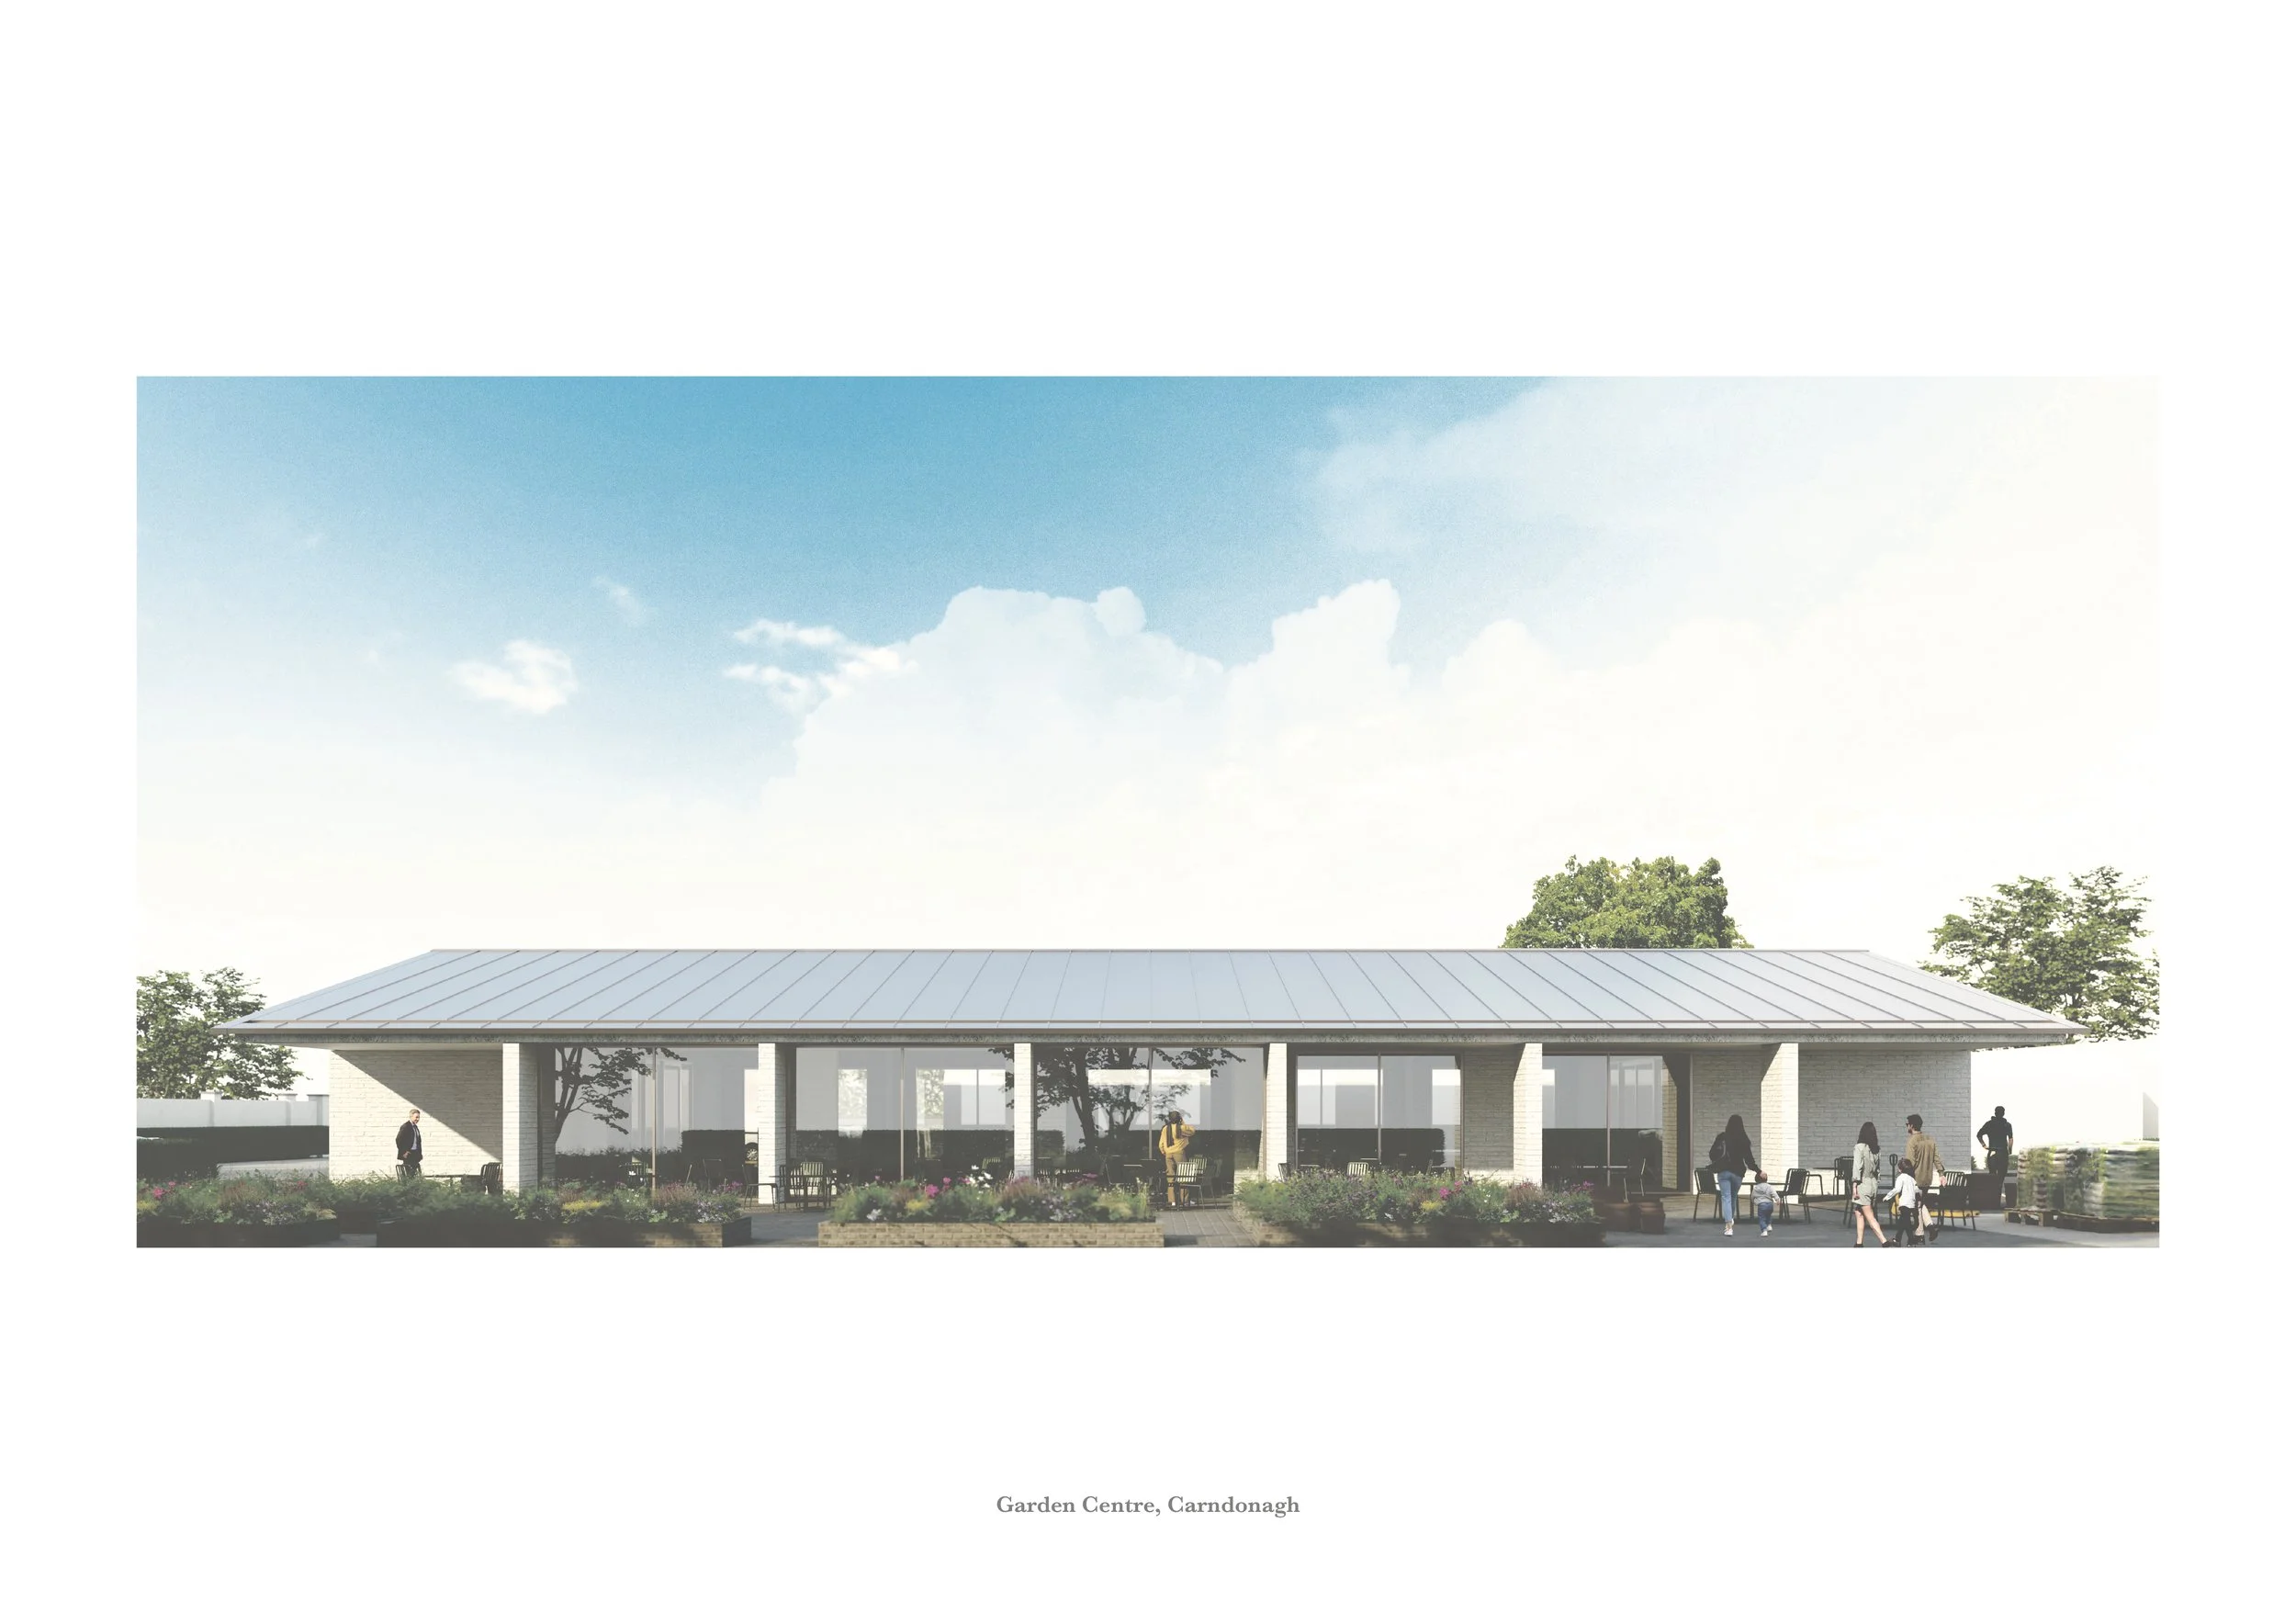
Planning Application Submitted: Saothrú
Published: 07:2026
Saothrú is a Nursery, Garden Centre and Sustainability Training Hub facility in Carndonagh for Spraoi agus Spórt. An existing steel frame structure is to be retained and extended with a low carbon construction philosophy. The approach is intended to cut carbon emissions by 50-70%, lock in circularity by treating the existing building as a ‘material bank’ and reduce demolition waste preserving the carbon value of the existing structure. Deep finned canopies are added each side of the building to create sheltered external spaces, reduce solar gain and allow for extended floor plates while giving distinct and inclusive identity to the complex.
Planning Consent Secured: Portlaoise Fort Protector
Published: 07:2026
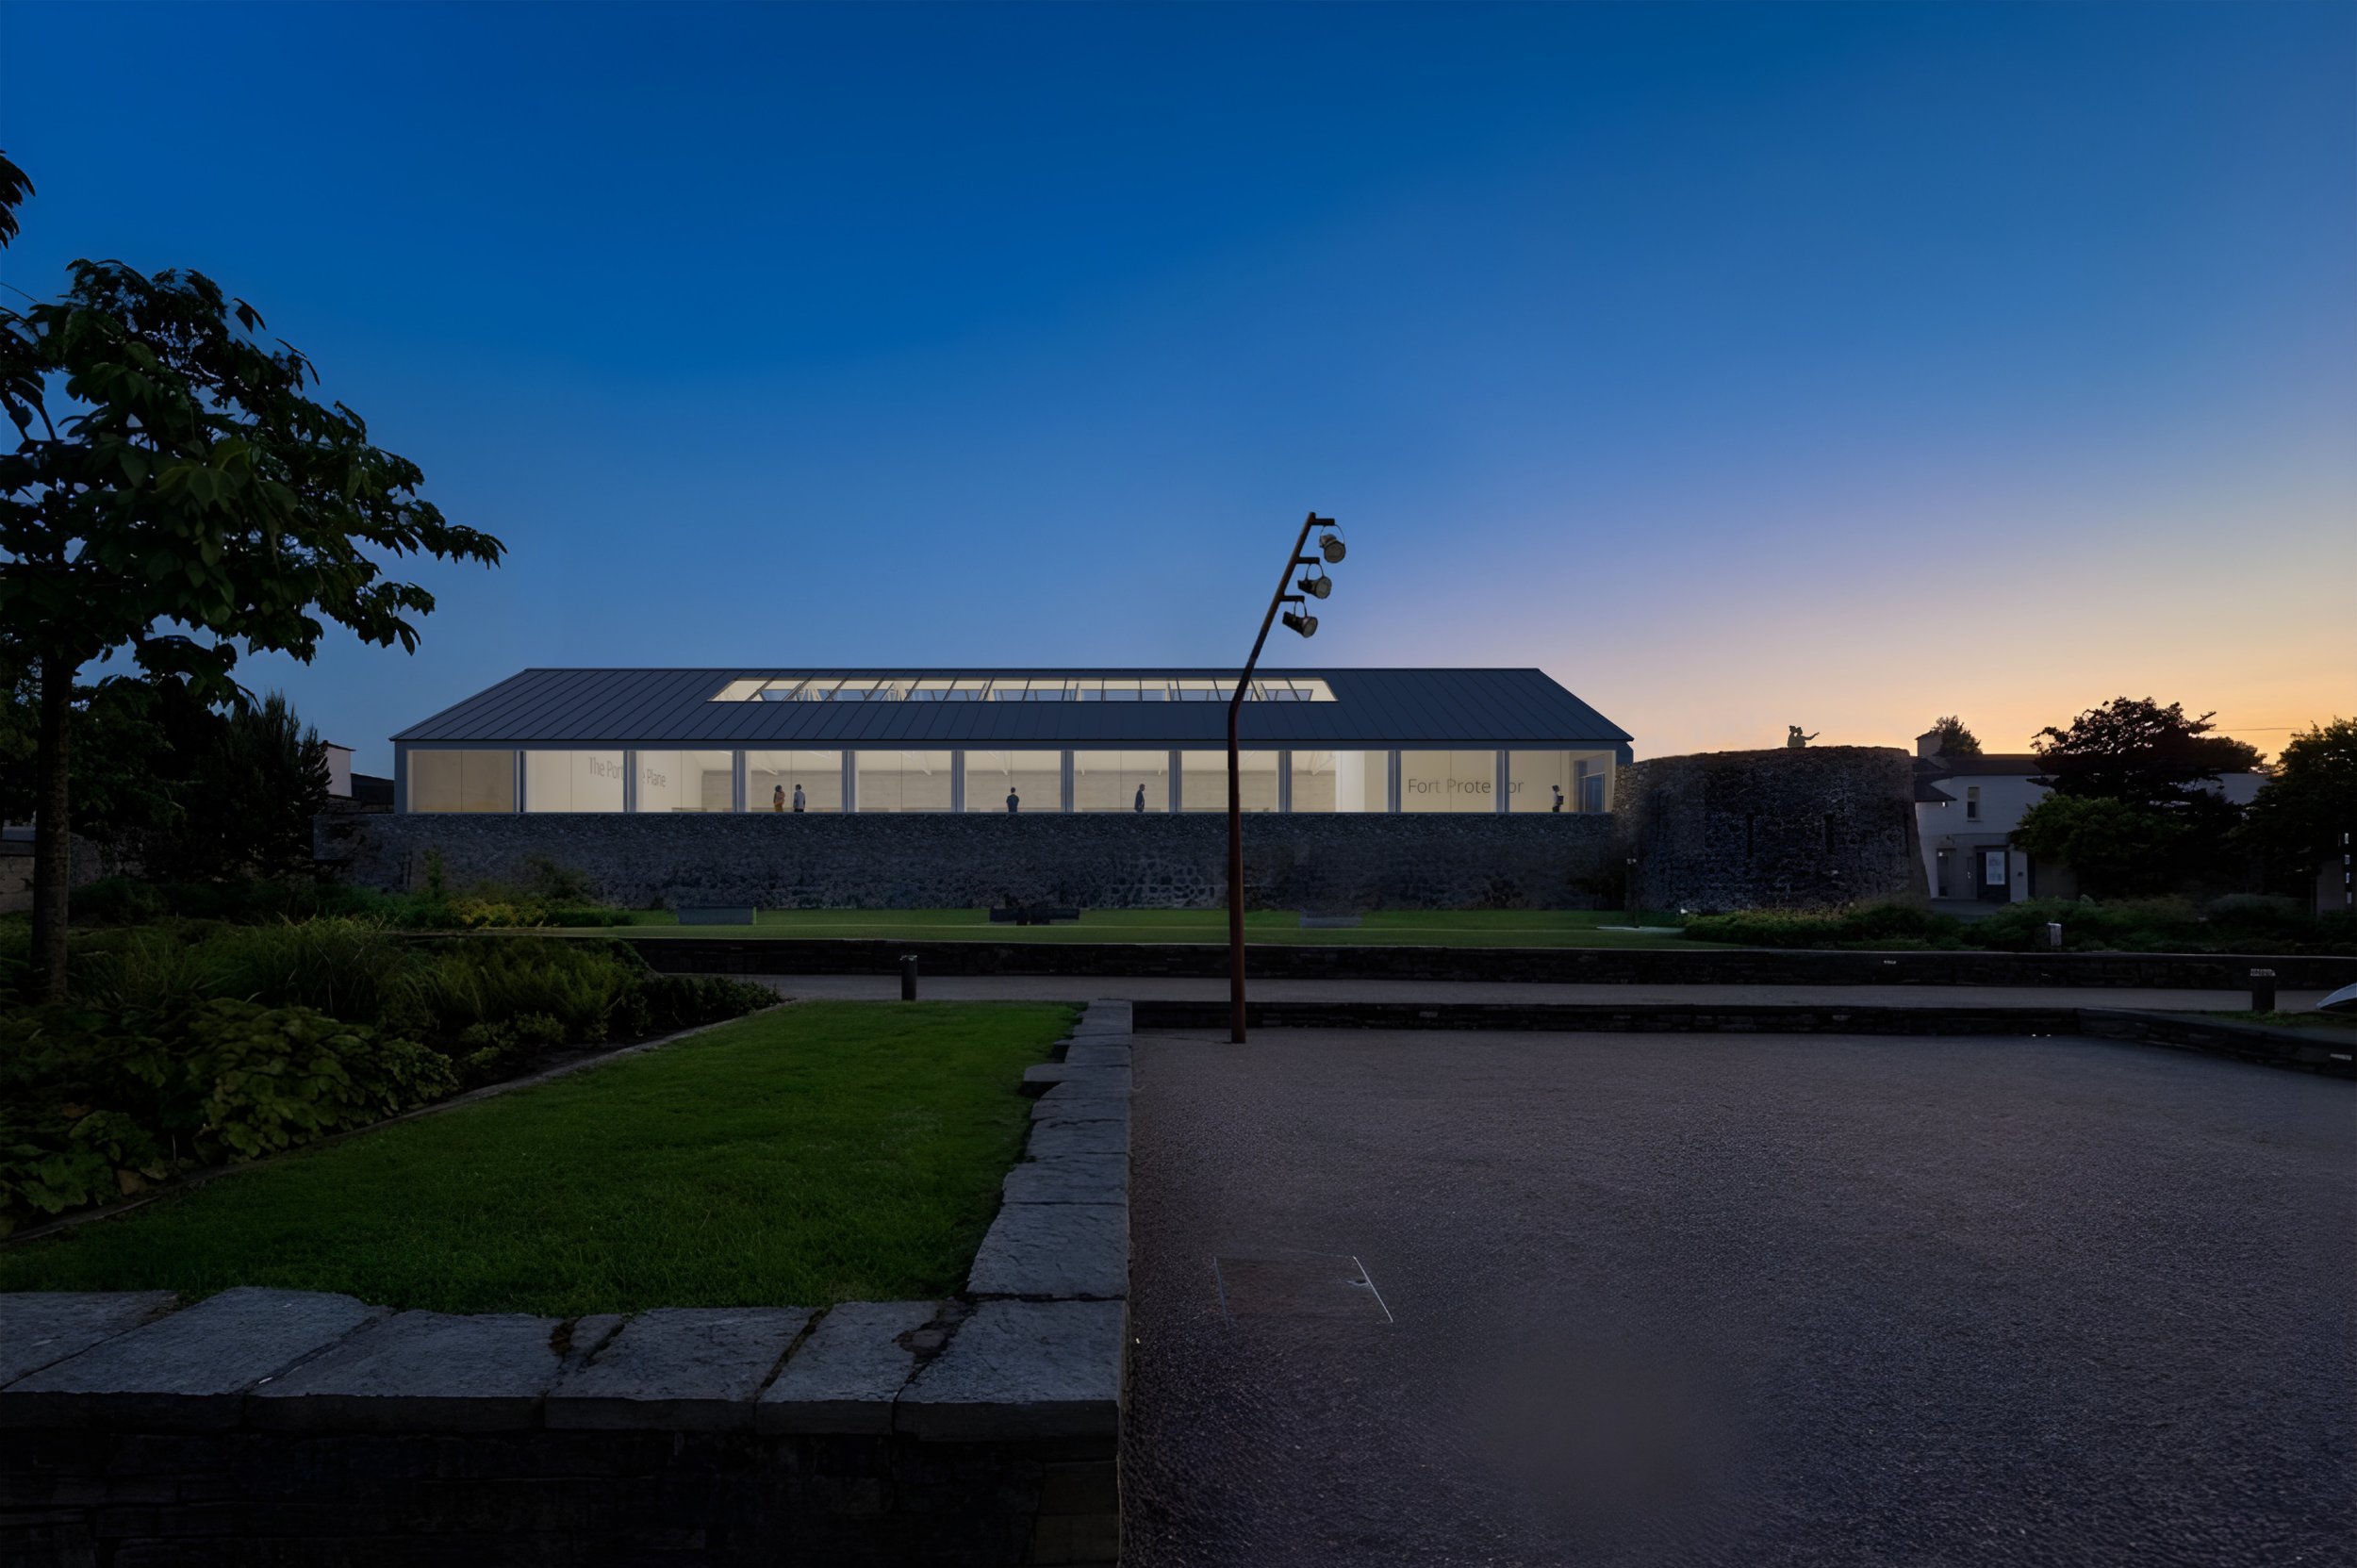
The adaption of the historic Fort Protector in Portlaoise for Laois County Council.
Set within a historic 18th century fortified wall enclosures the project is centred around the adaption of a former granary warehouse of early 20th century in-situ concrete construction. New museum and event spaces are woven into the context of 18th and 20th century structures allowing for the interpretation of these unique structures that bear testament to the history and evolution of the town. Strategic interventions are made to remove existing building fabric and confidently add components to enable new uses in manner that allows multiple histories to coexist and be interpreted, providing a backdrop to the museum experience.
New Commission: Augustinian Friary
Published: 06:2026
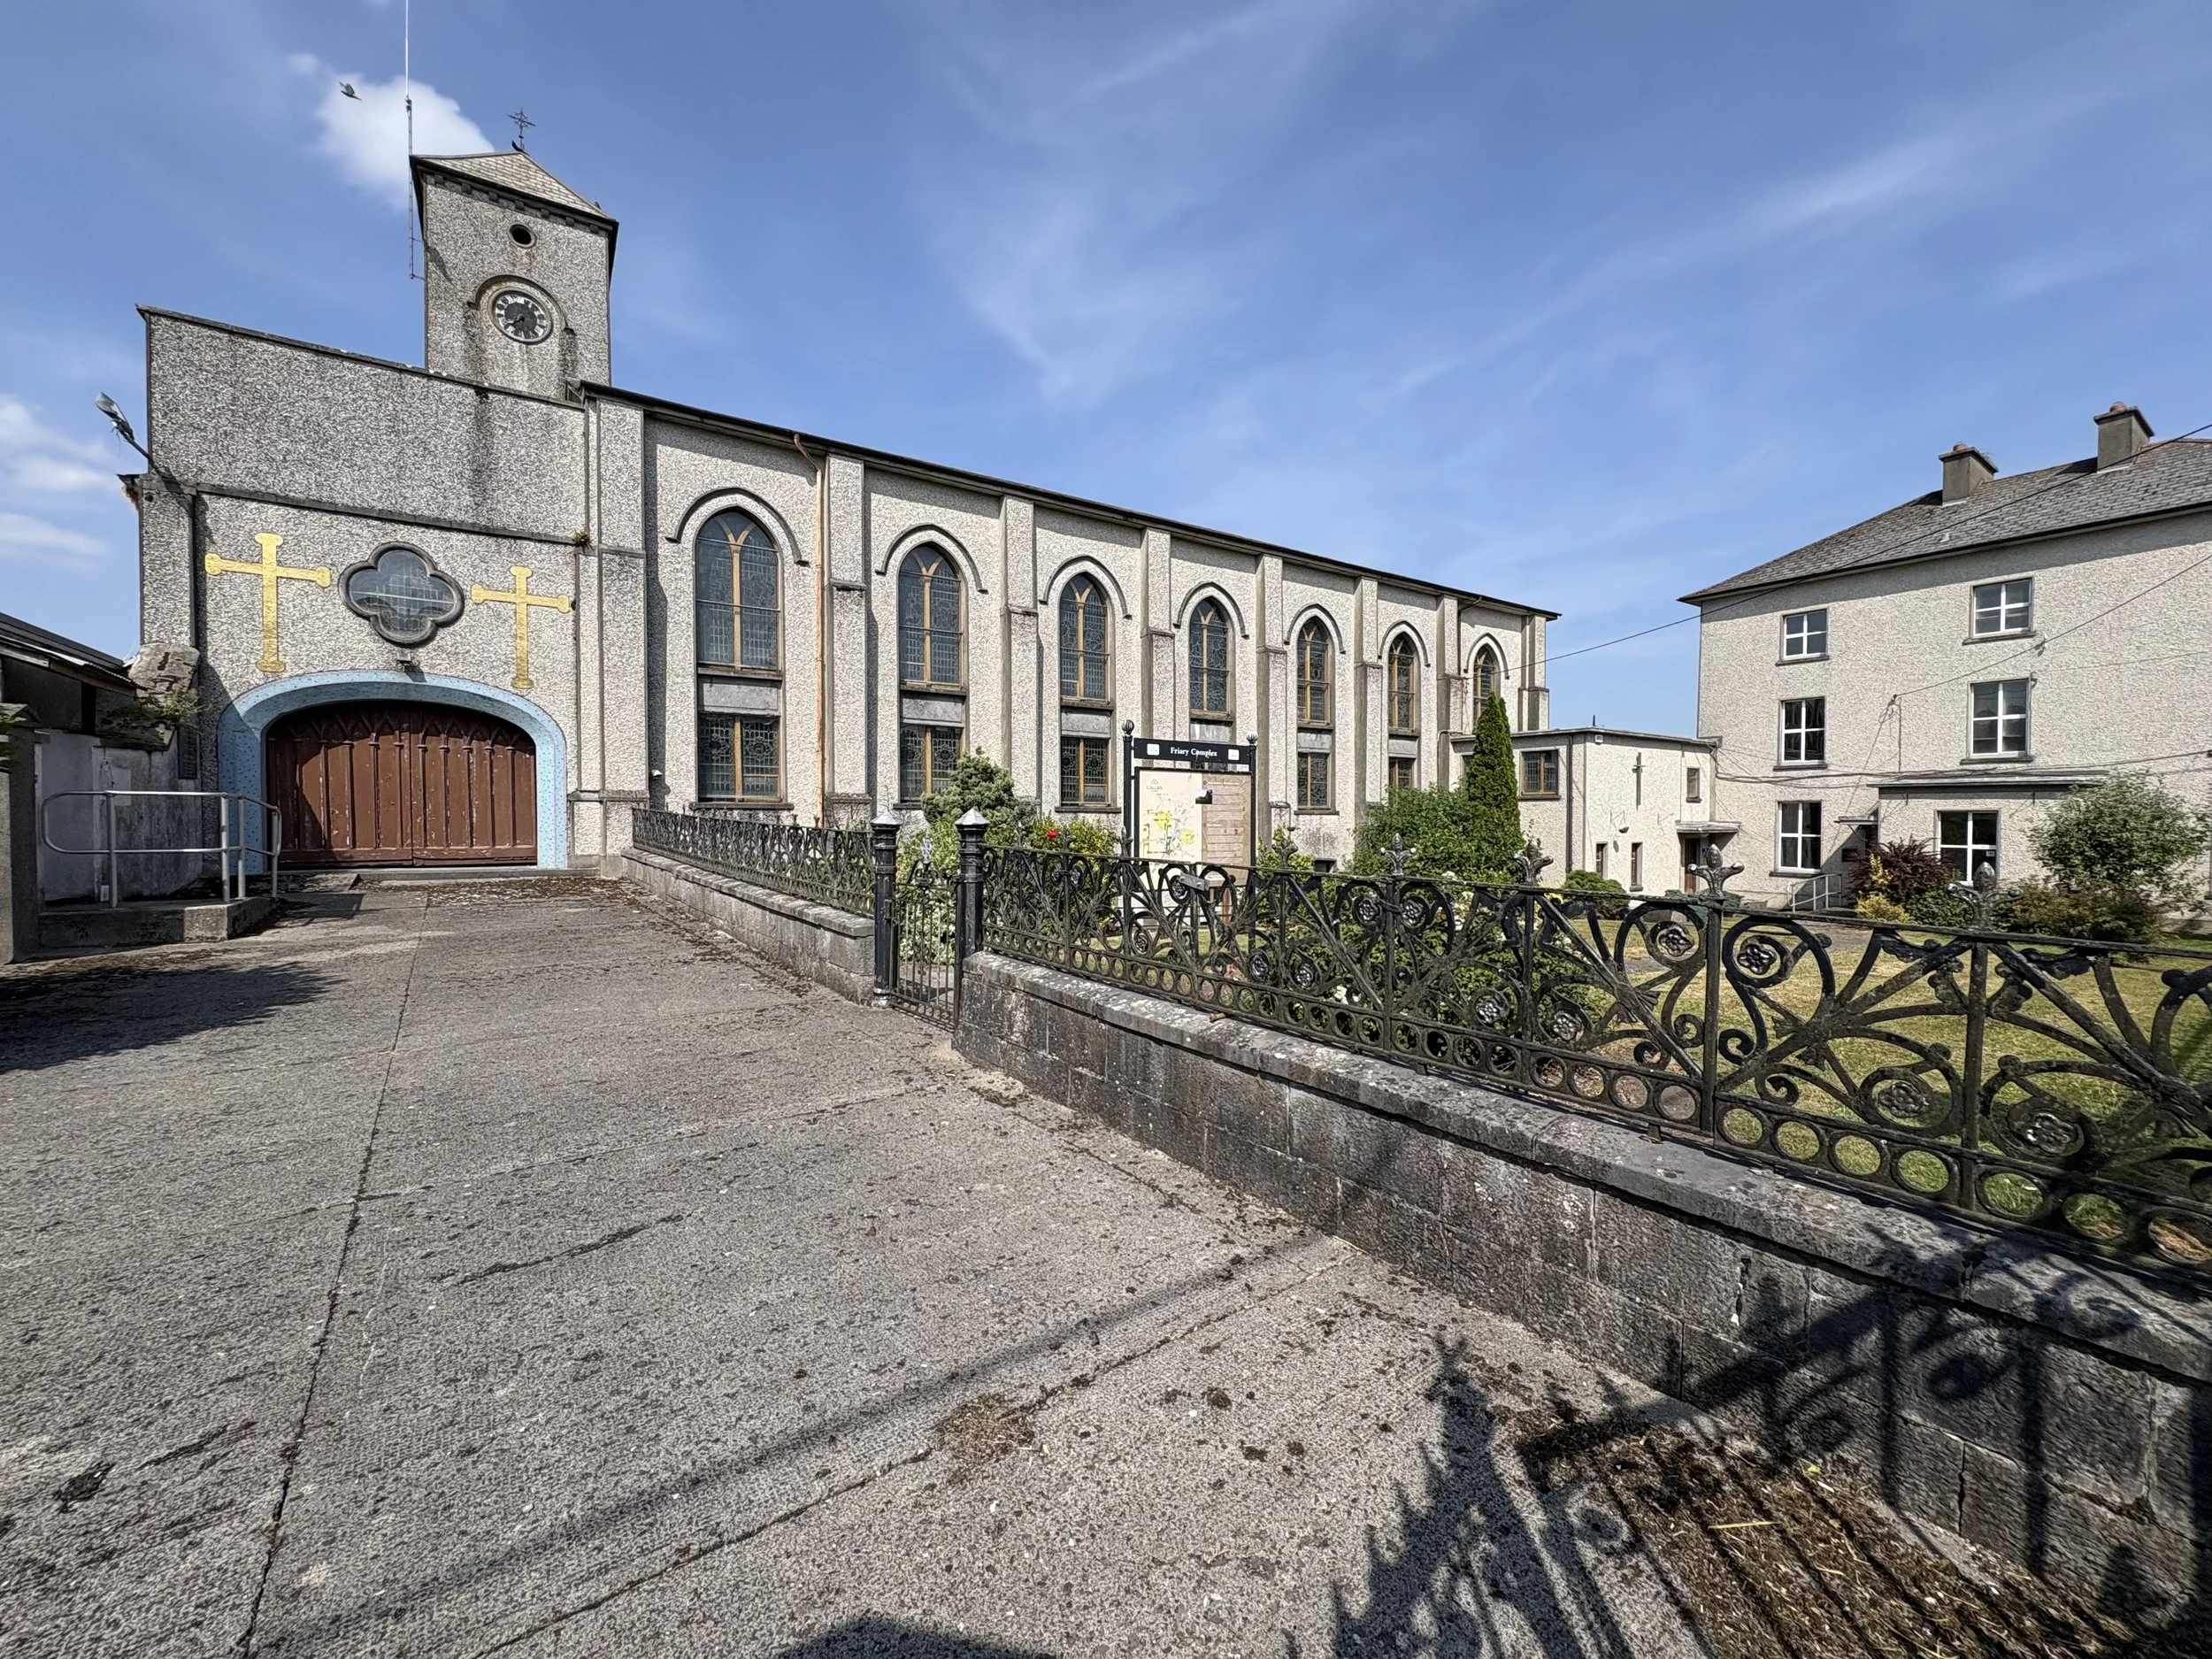
Augustian Friary Complex in Callan for Kilkenny County Council is an adaptive re-use project involving the adaption and refurbishment of a Protected Structure and the addition of new extensions to adapt existing structures for public library, gallery and community use. We are appointed by Kilkenny County Council to lead a multi-disciplinary team deliver the project.
Planning Application Submitted: De Valera Centre
Published: 05:2026
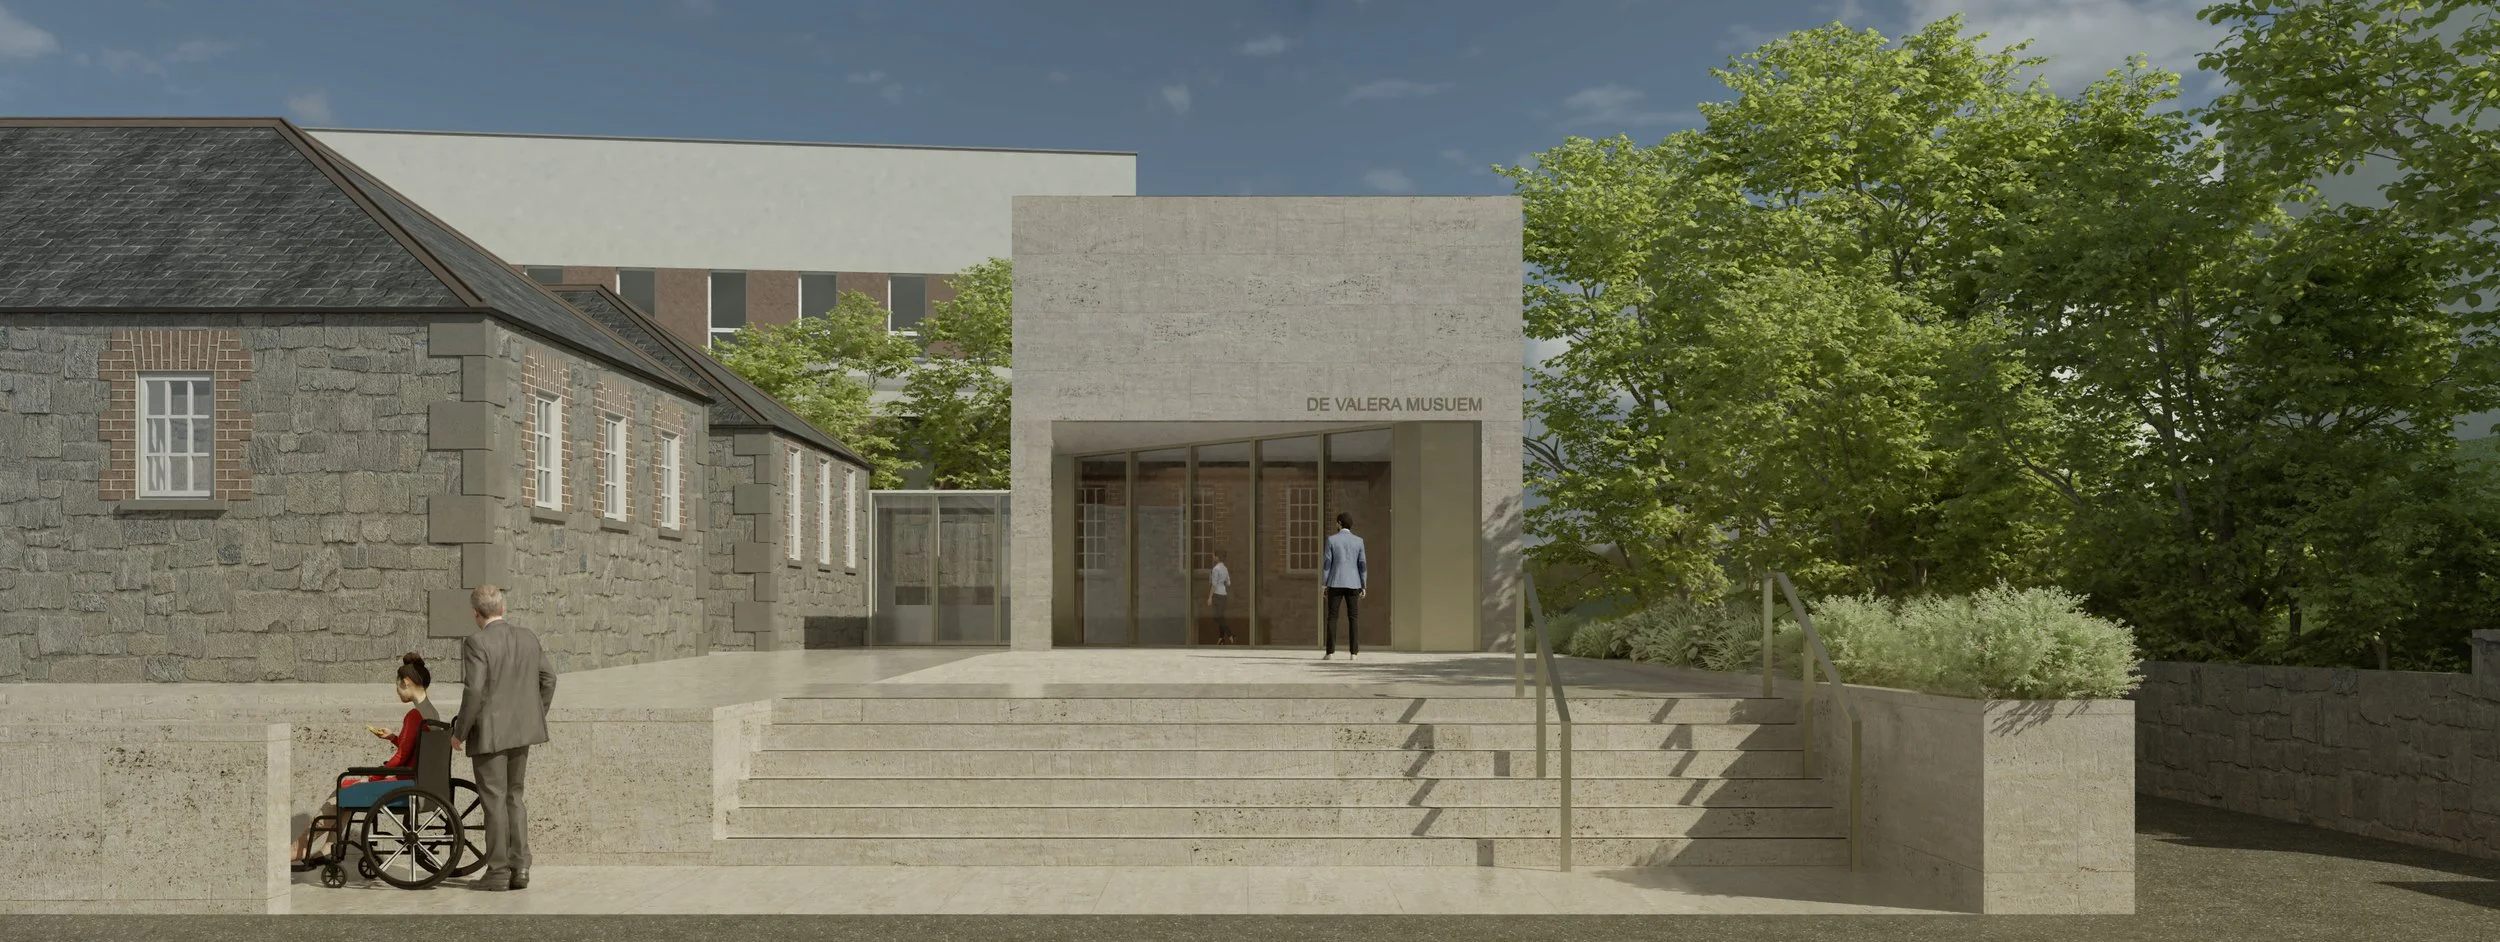
De Valera Centre for Limerick City and County Council involves the adaption, refurbishment and extension of the former National Cchool in Bruree.
Eamon DeValera attended the school following his family’s return from New York to Bruree at the end of the 19th century. A DeValera Museum was originally opened in 1972 by President Eamon de Valera and was refurbished in 1997 through LEADER funding and opened by President Mary Robinson however the building has been closed to the public for the last number of years. The overall objective of developing and reimagining the DeValera Museum site is to ensure that it becomes an enhanced visitor experience for the village of Bruree with an interpretive centre as the focal point.
Project Complete: Portarlington Market House
Published: 04:2026
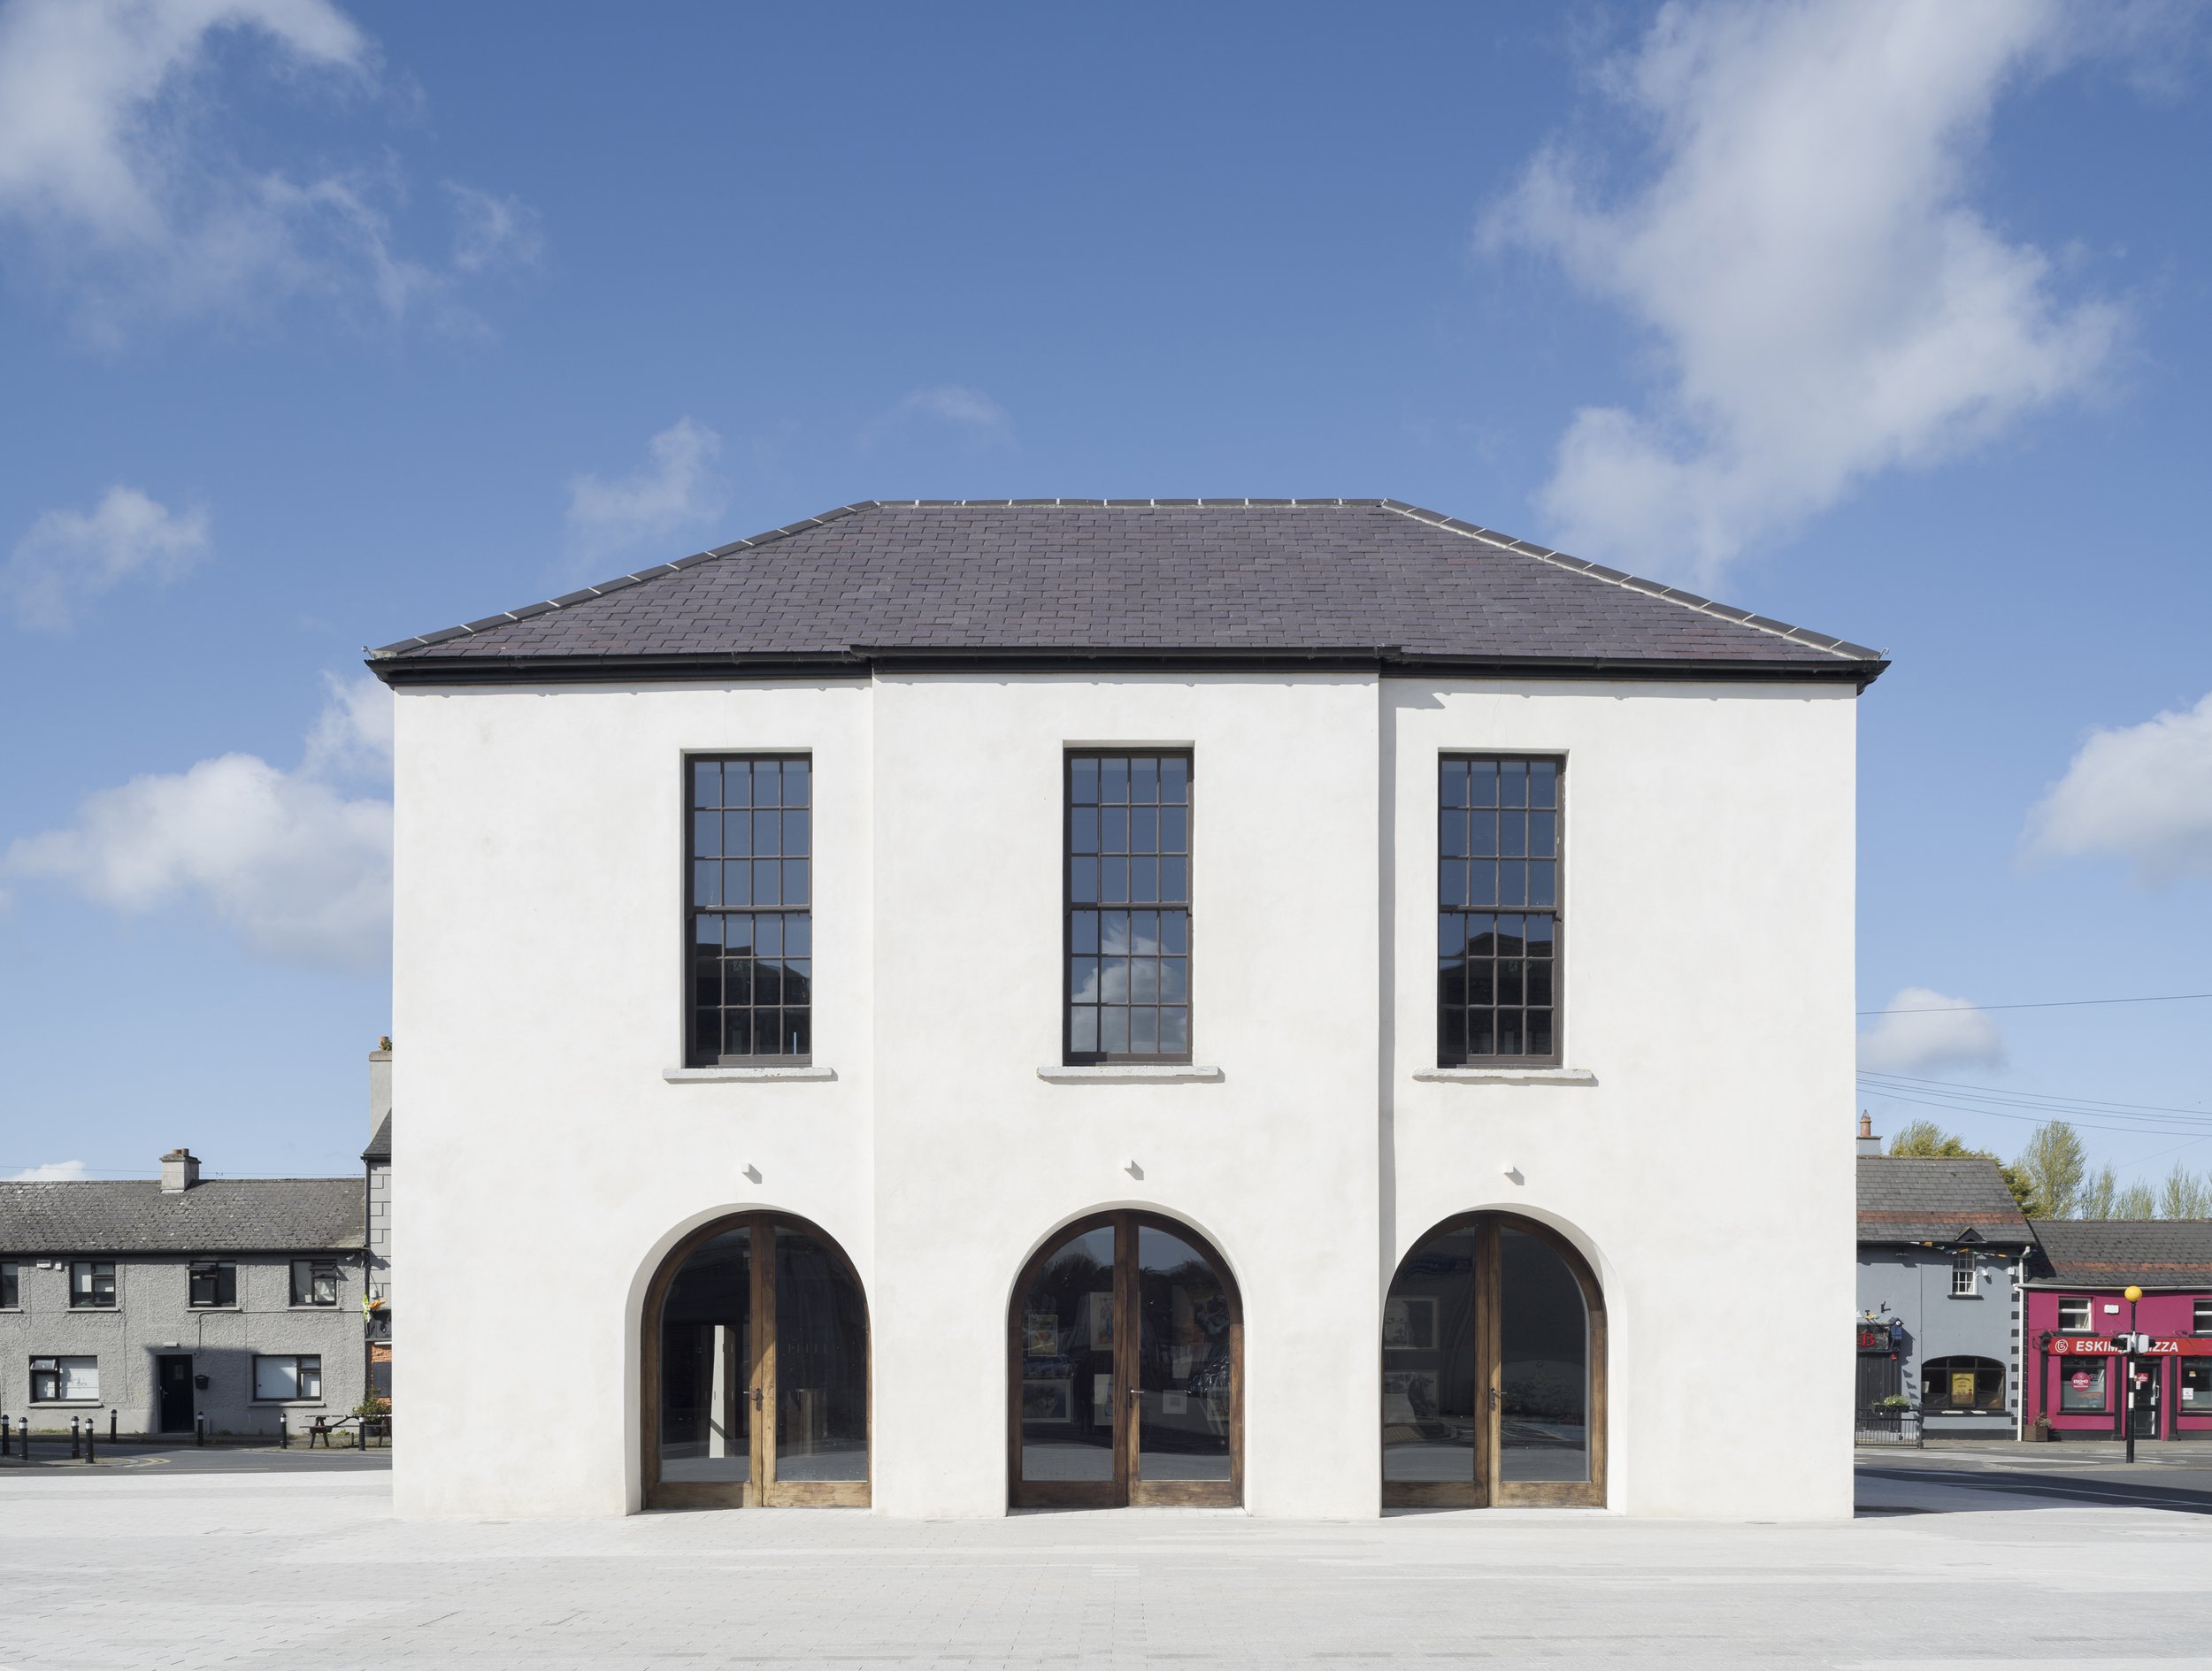
The adaption of the historic Market House in Portarlington for Laois County Council has completed.
Built in 1846 as a municipal court house the use of the existing building changed to a market house around 1900 before falling into private ownership and subsequent dereliction in the early 21st century. Following a process of selective downtakings, restoration and renewal the building has been adapted to provide community activity and event spaces within two principle rooms which have been reinstated to their original configuration. At ground floor the timber-lined room opens onto a new public space via five large arched openings and features a glass floor revealing historic foundations of the original building on the site from 1876.
At the upper floor in the former court room the historic vaulted ceiling is restored. The room is light-filled with blocked up windows re-opened and new sash and case windows installed, derived in pattern and arrangement from historical records uncovered during the research stage of the project.
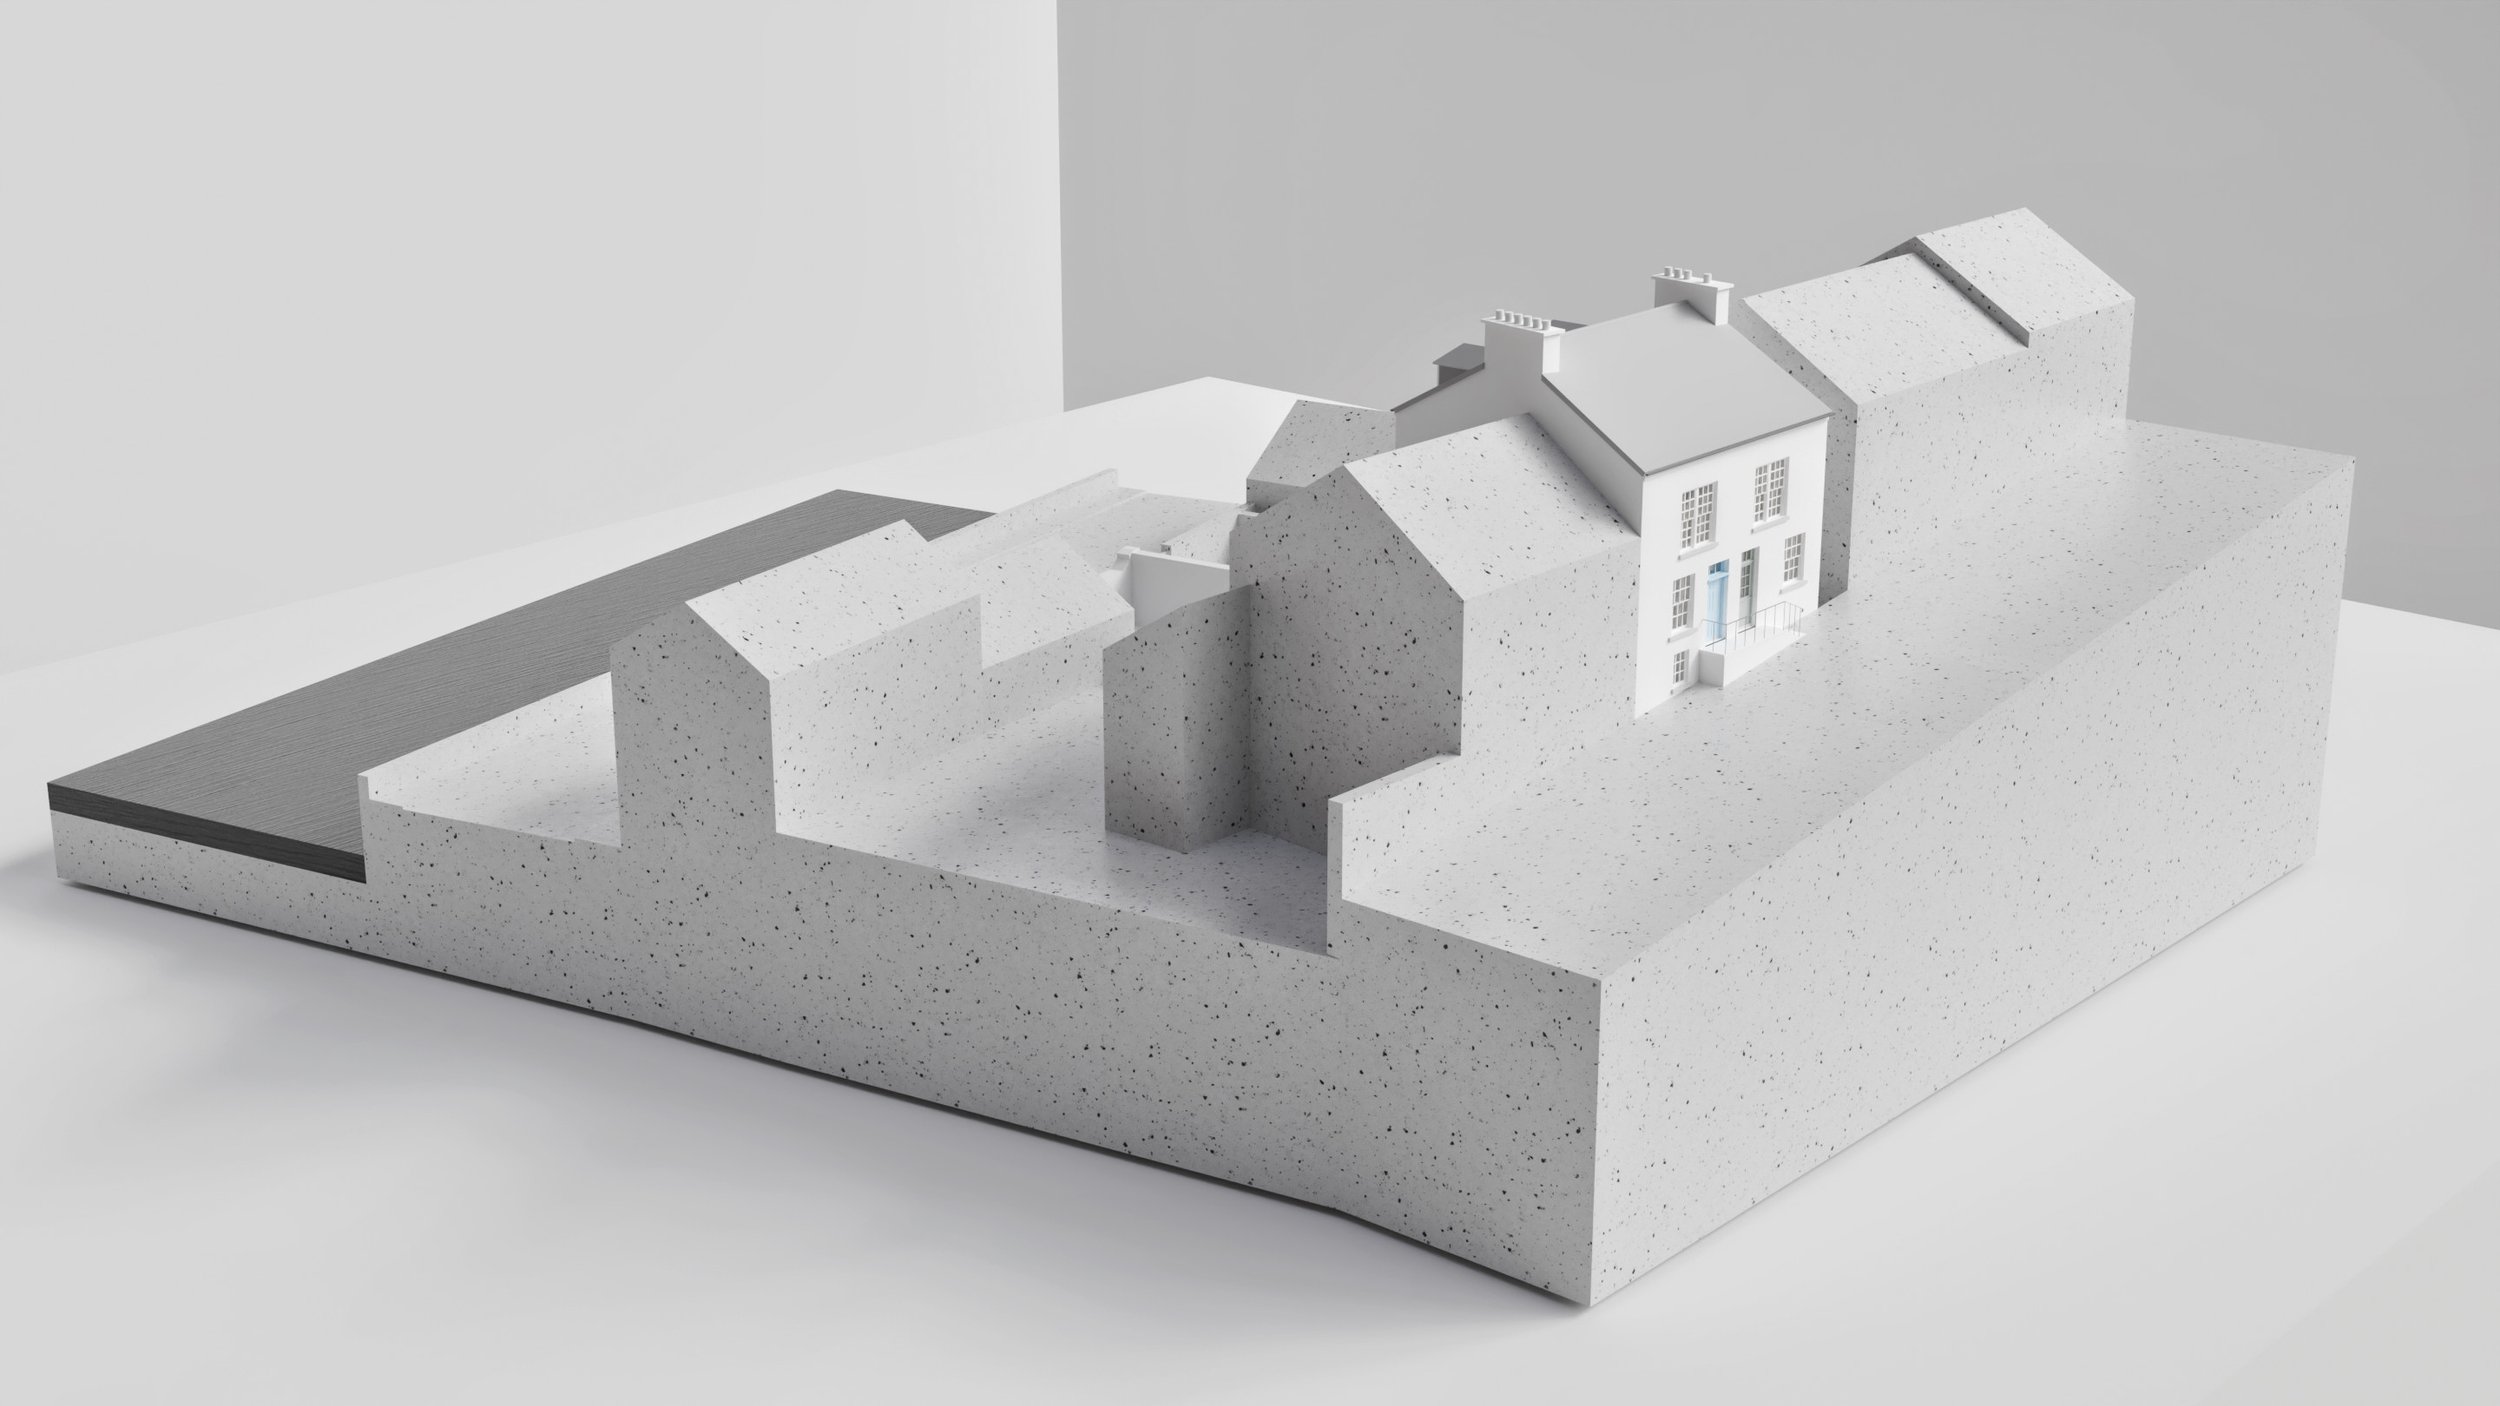
New Commission: House on the Brae
Published: 03:2026
House on the Brae in Ramelton for Donegal County Council is an adaptive re-use project involving the adaption and refurbishment of a Protected Structure and the addition of a new infill building. We are appointed by Donegal County Council to lead a multi-disciplinary team deliver the project.
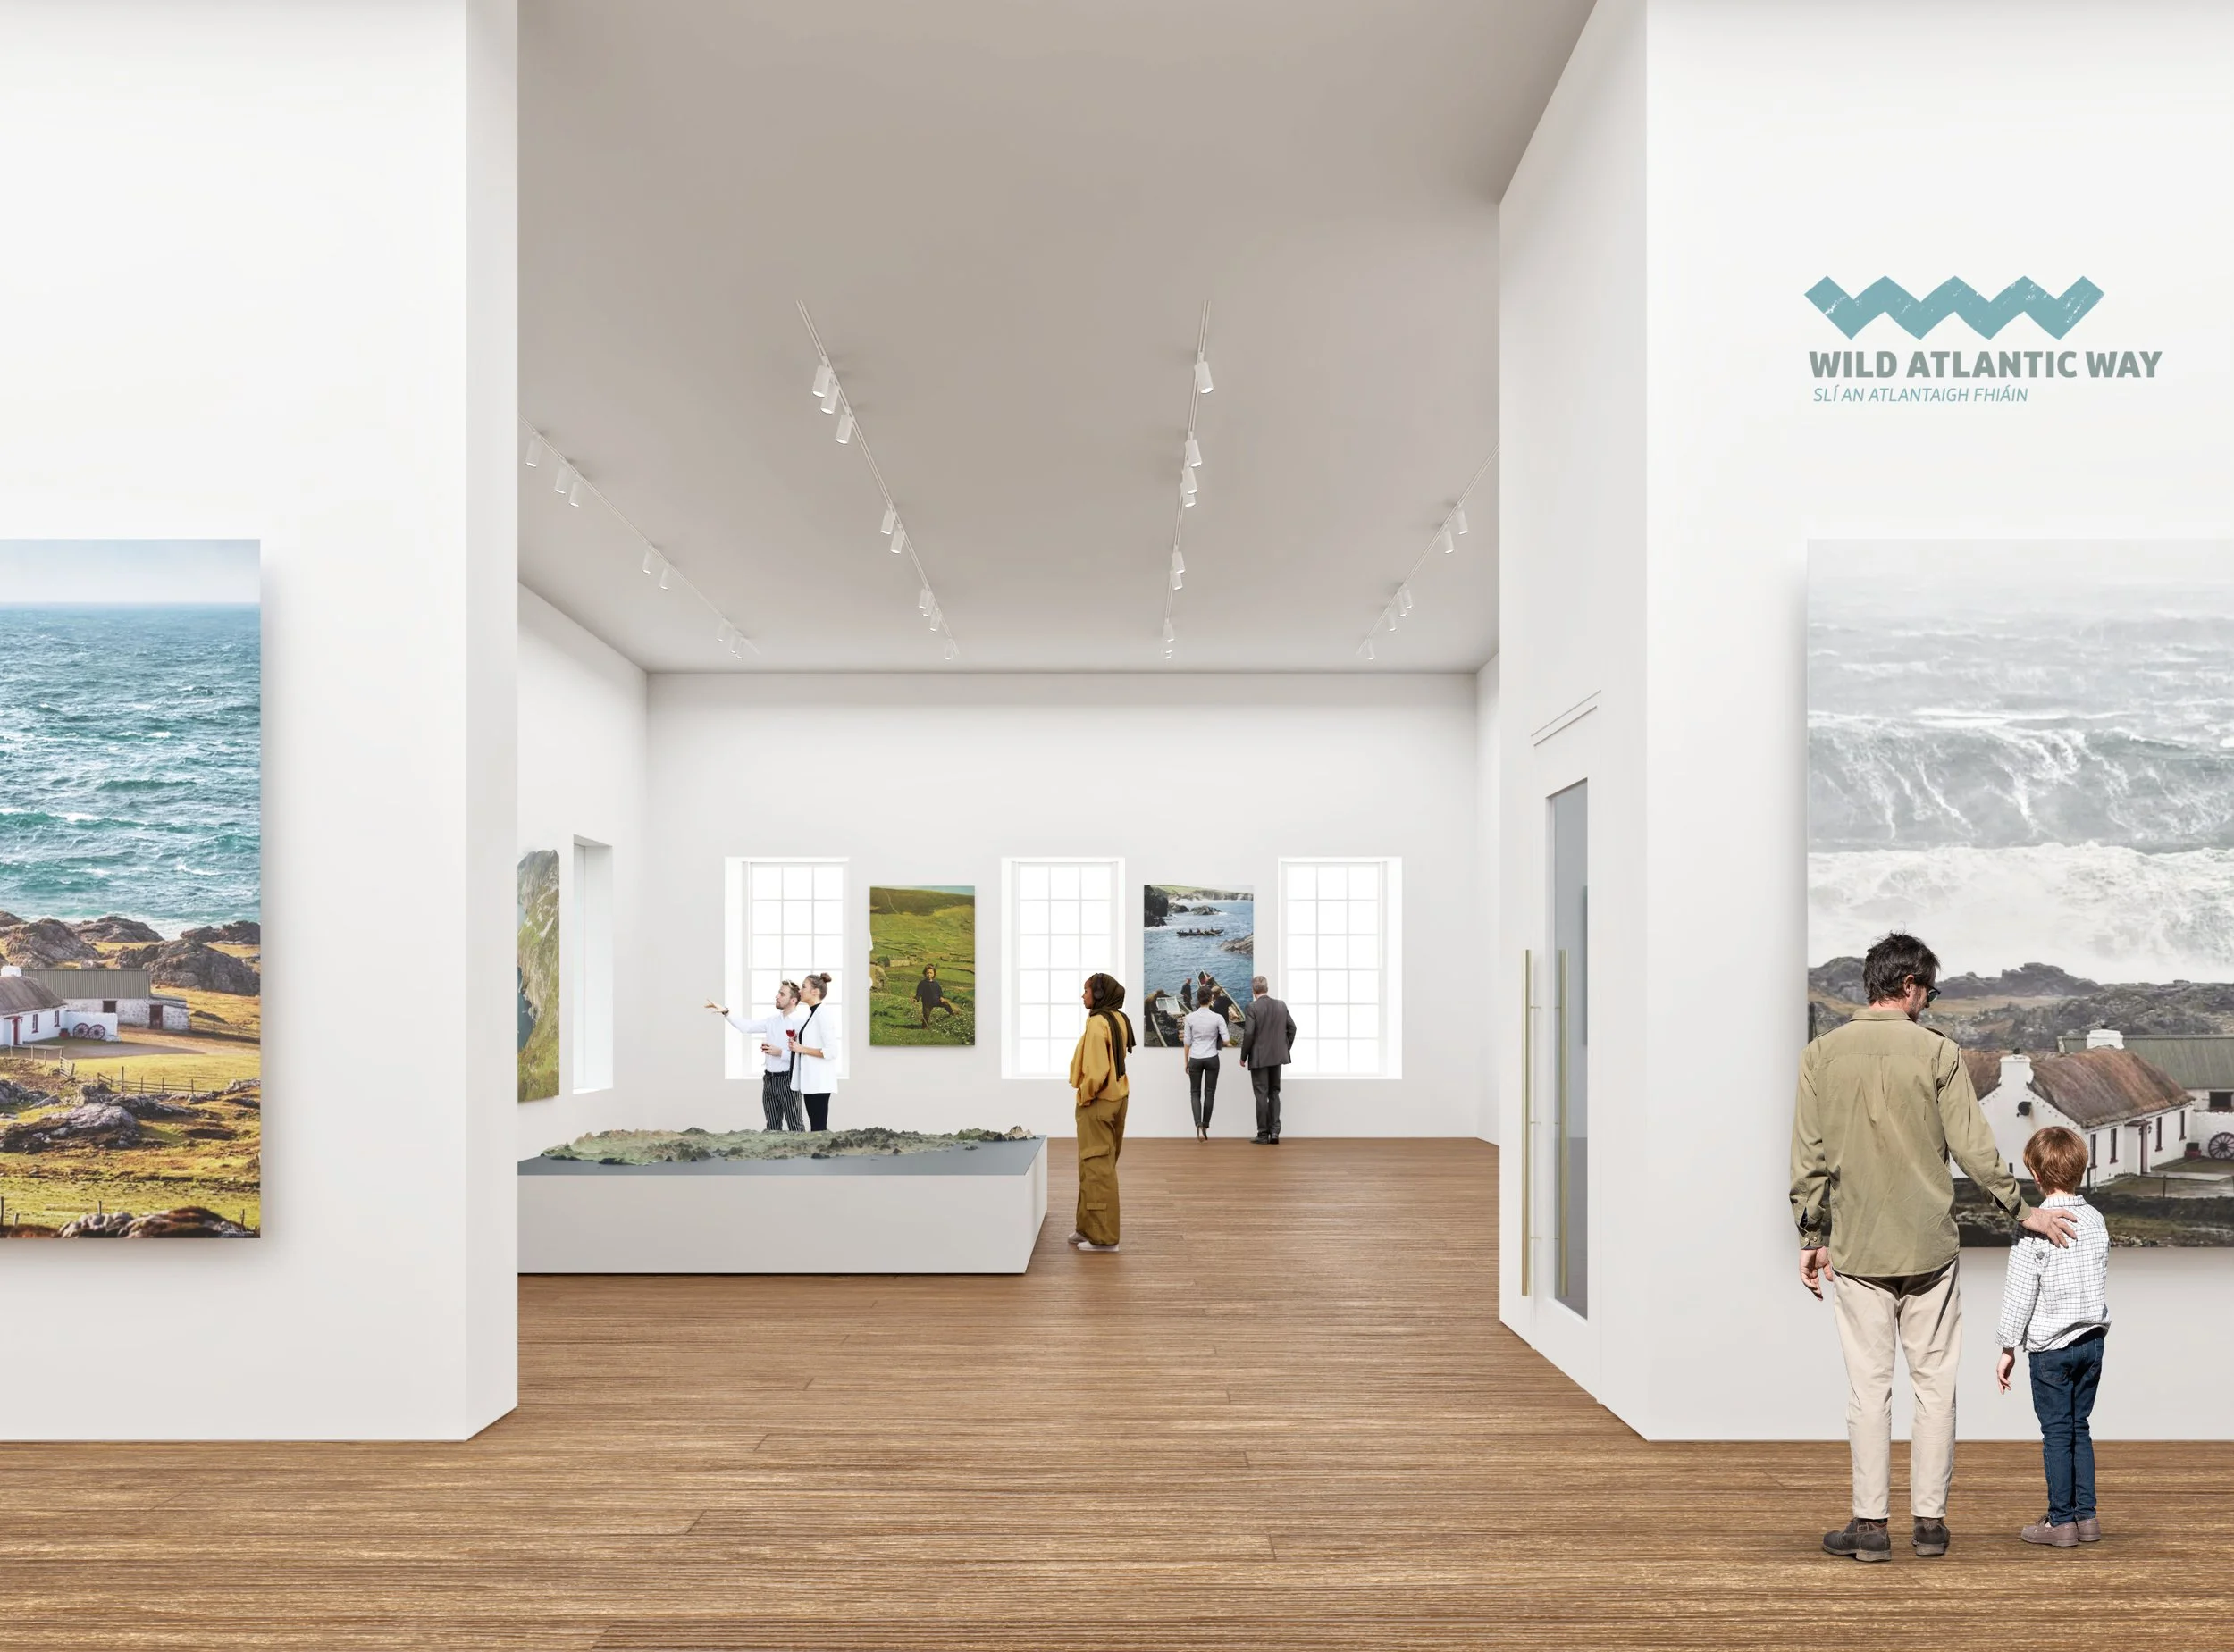
New Commission: Revival at the Courthouse
Published: 02:2026
Following the successful grant of THRIVE funding for the development of the former Letterkenny Courthouse we are appointed by Donegal County Council to lead a multi-disciplinary team deliver the project through detail detail and construction phases for a planned handover in summer 2028. In addition to the adaption and extension of the Protected Structure the team will deliver an immersive interpretation experience showcasing Letterkenny and the wider context of Donegal along with the provision of community activity, cafe and retail spaces.
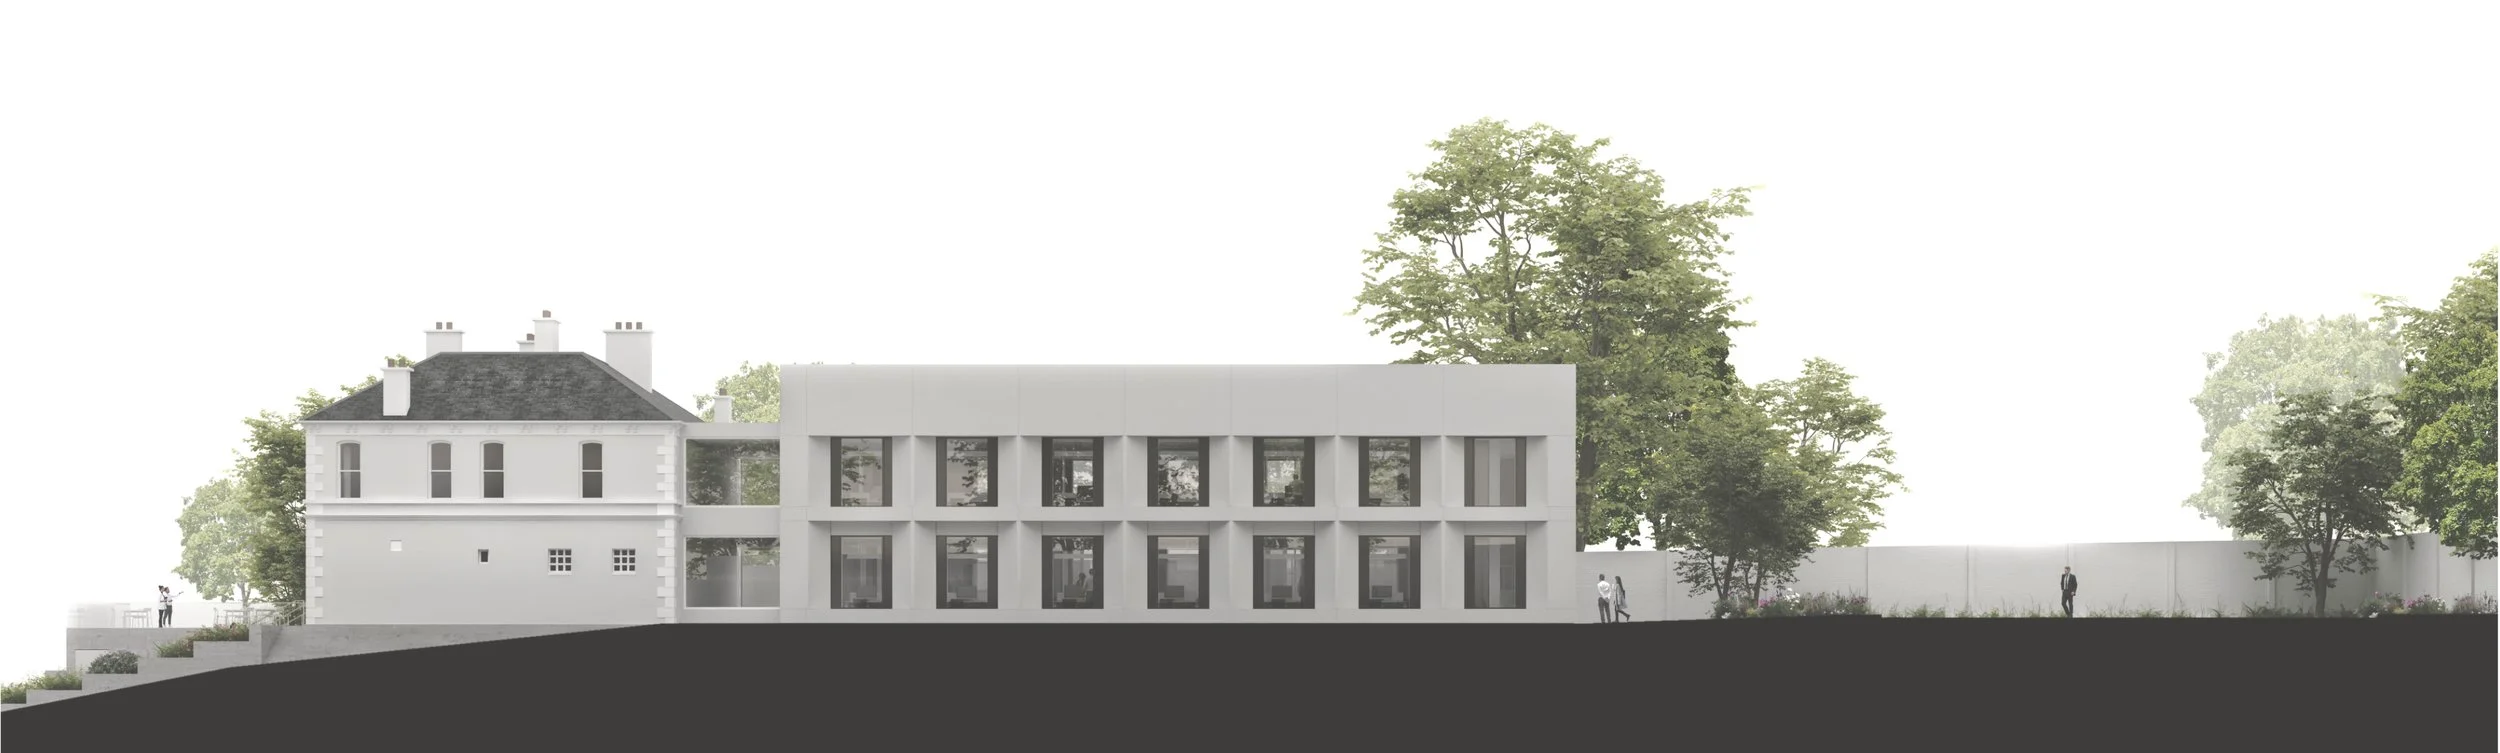
Planning Consent Secured: Buncrana Enterprise Centre
Published: 11:2025
Buncrana Enterprise Centre for Donegal County Council is an adaptive re-use project involving the adaption, refurbishment and extension of an historic barracks building.
The project is comprised of a re-visioned stepped and terraced entrance approach to the elevated historic building, the adaption of the two-storey former barracks and a substantial elongated extension, maximising the potential of the narrow, deep site.
Part 8 planning approval has been granted by Donegal County Council.
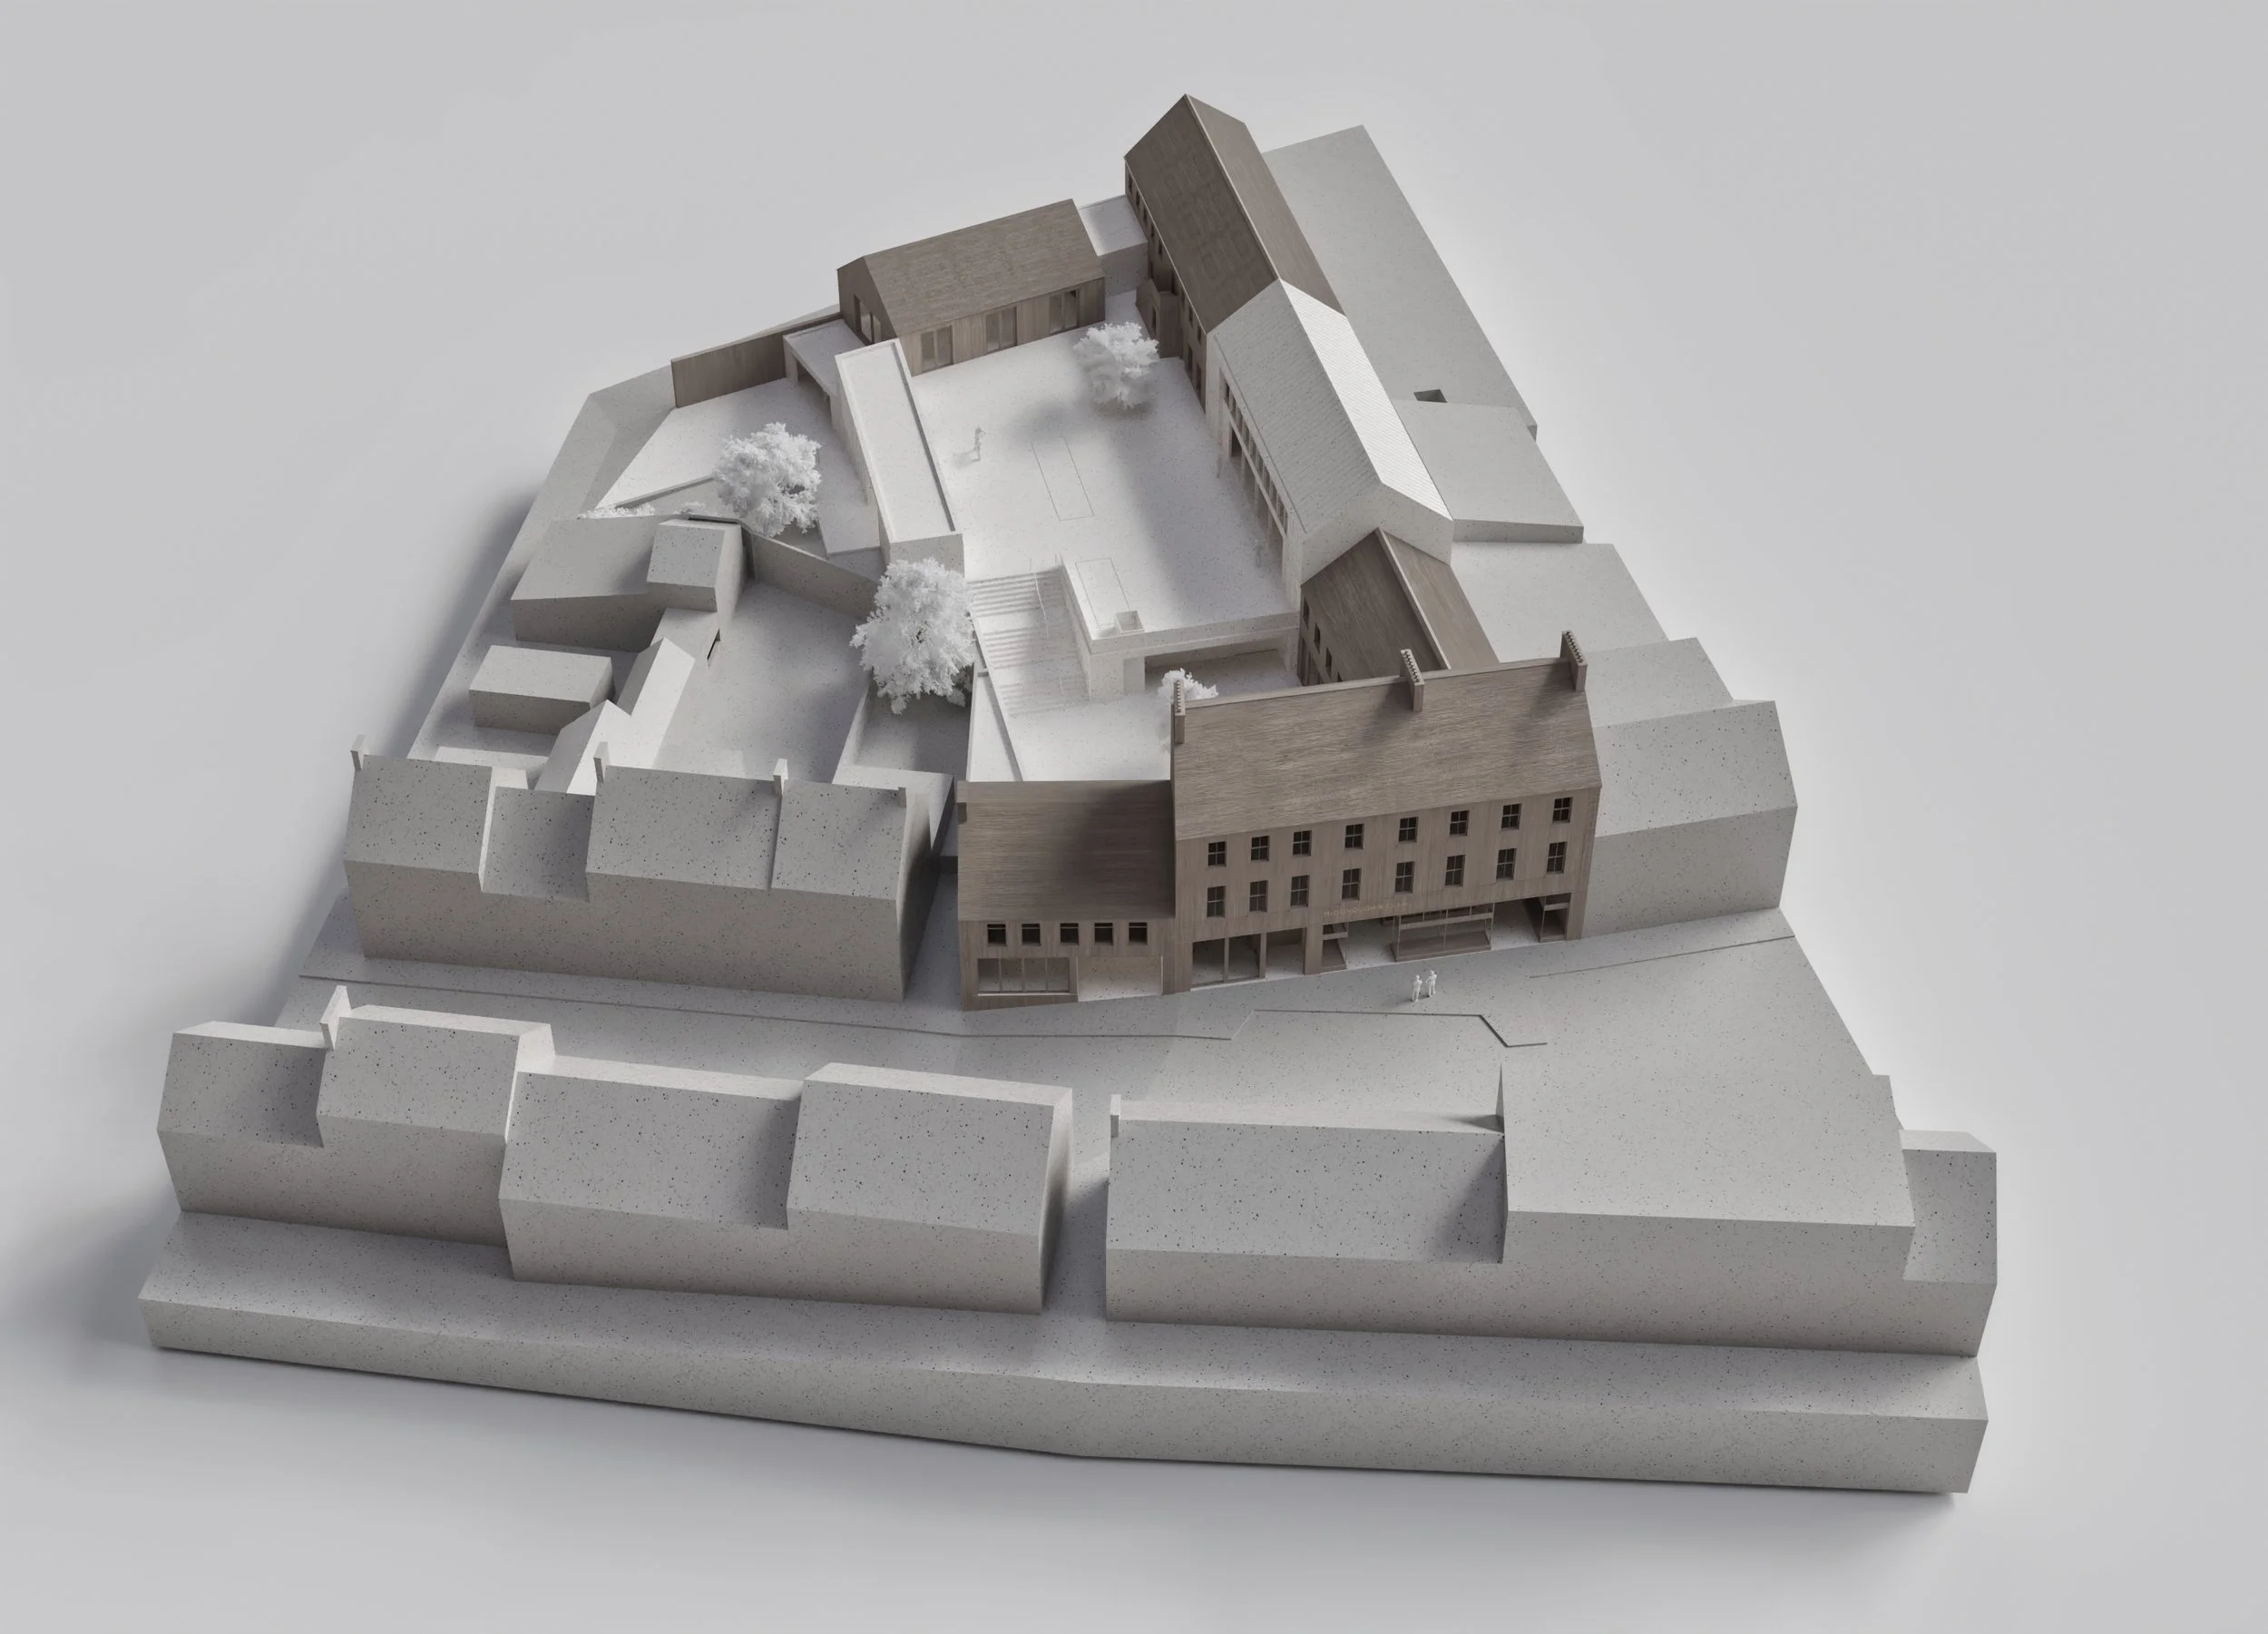
Detail Design Complete: Tus Nua
Published: 10:2025
Tus Nua in Carndonagh for Donegal County Council is an adaptive re-use project involving the adaption, refurbishment and extension of a number of historic structures to create community a cohesive collection of activity, work and maker spaces.
Detail Design is now complete and the project is proceeding to Tender stage.
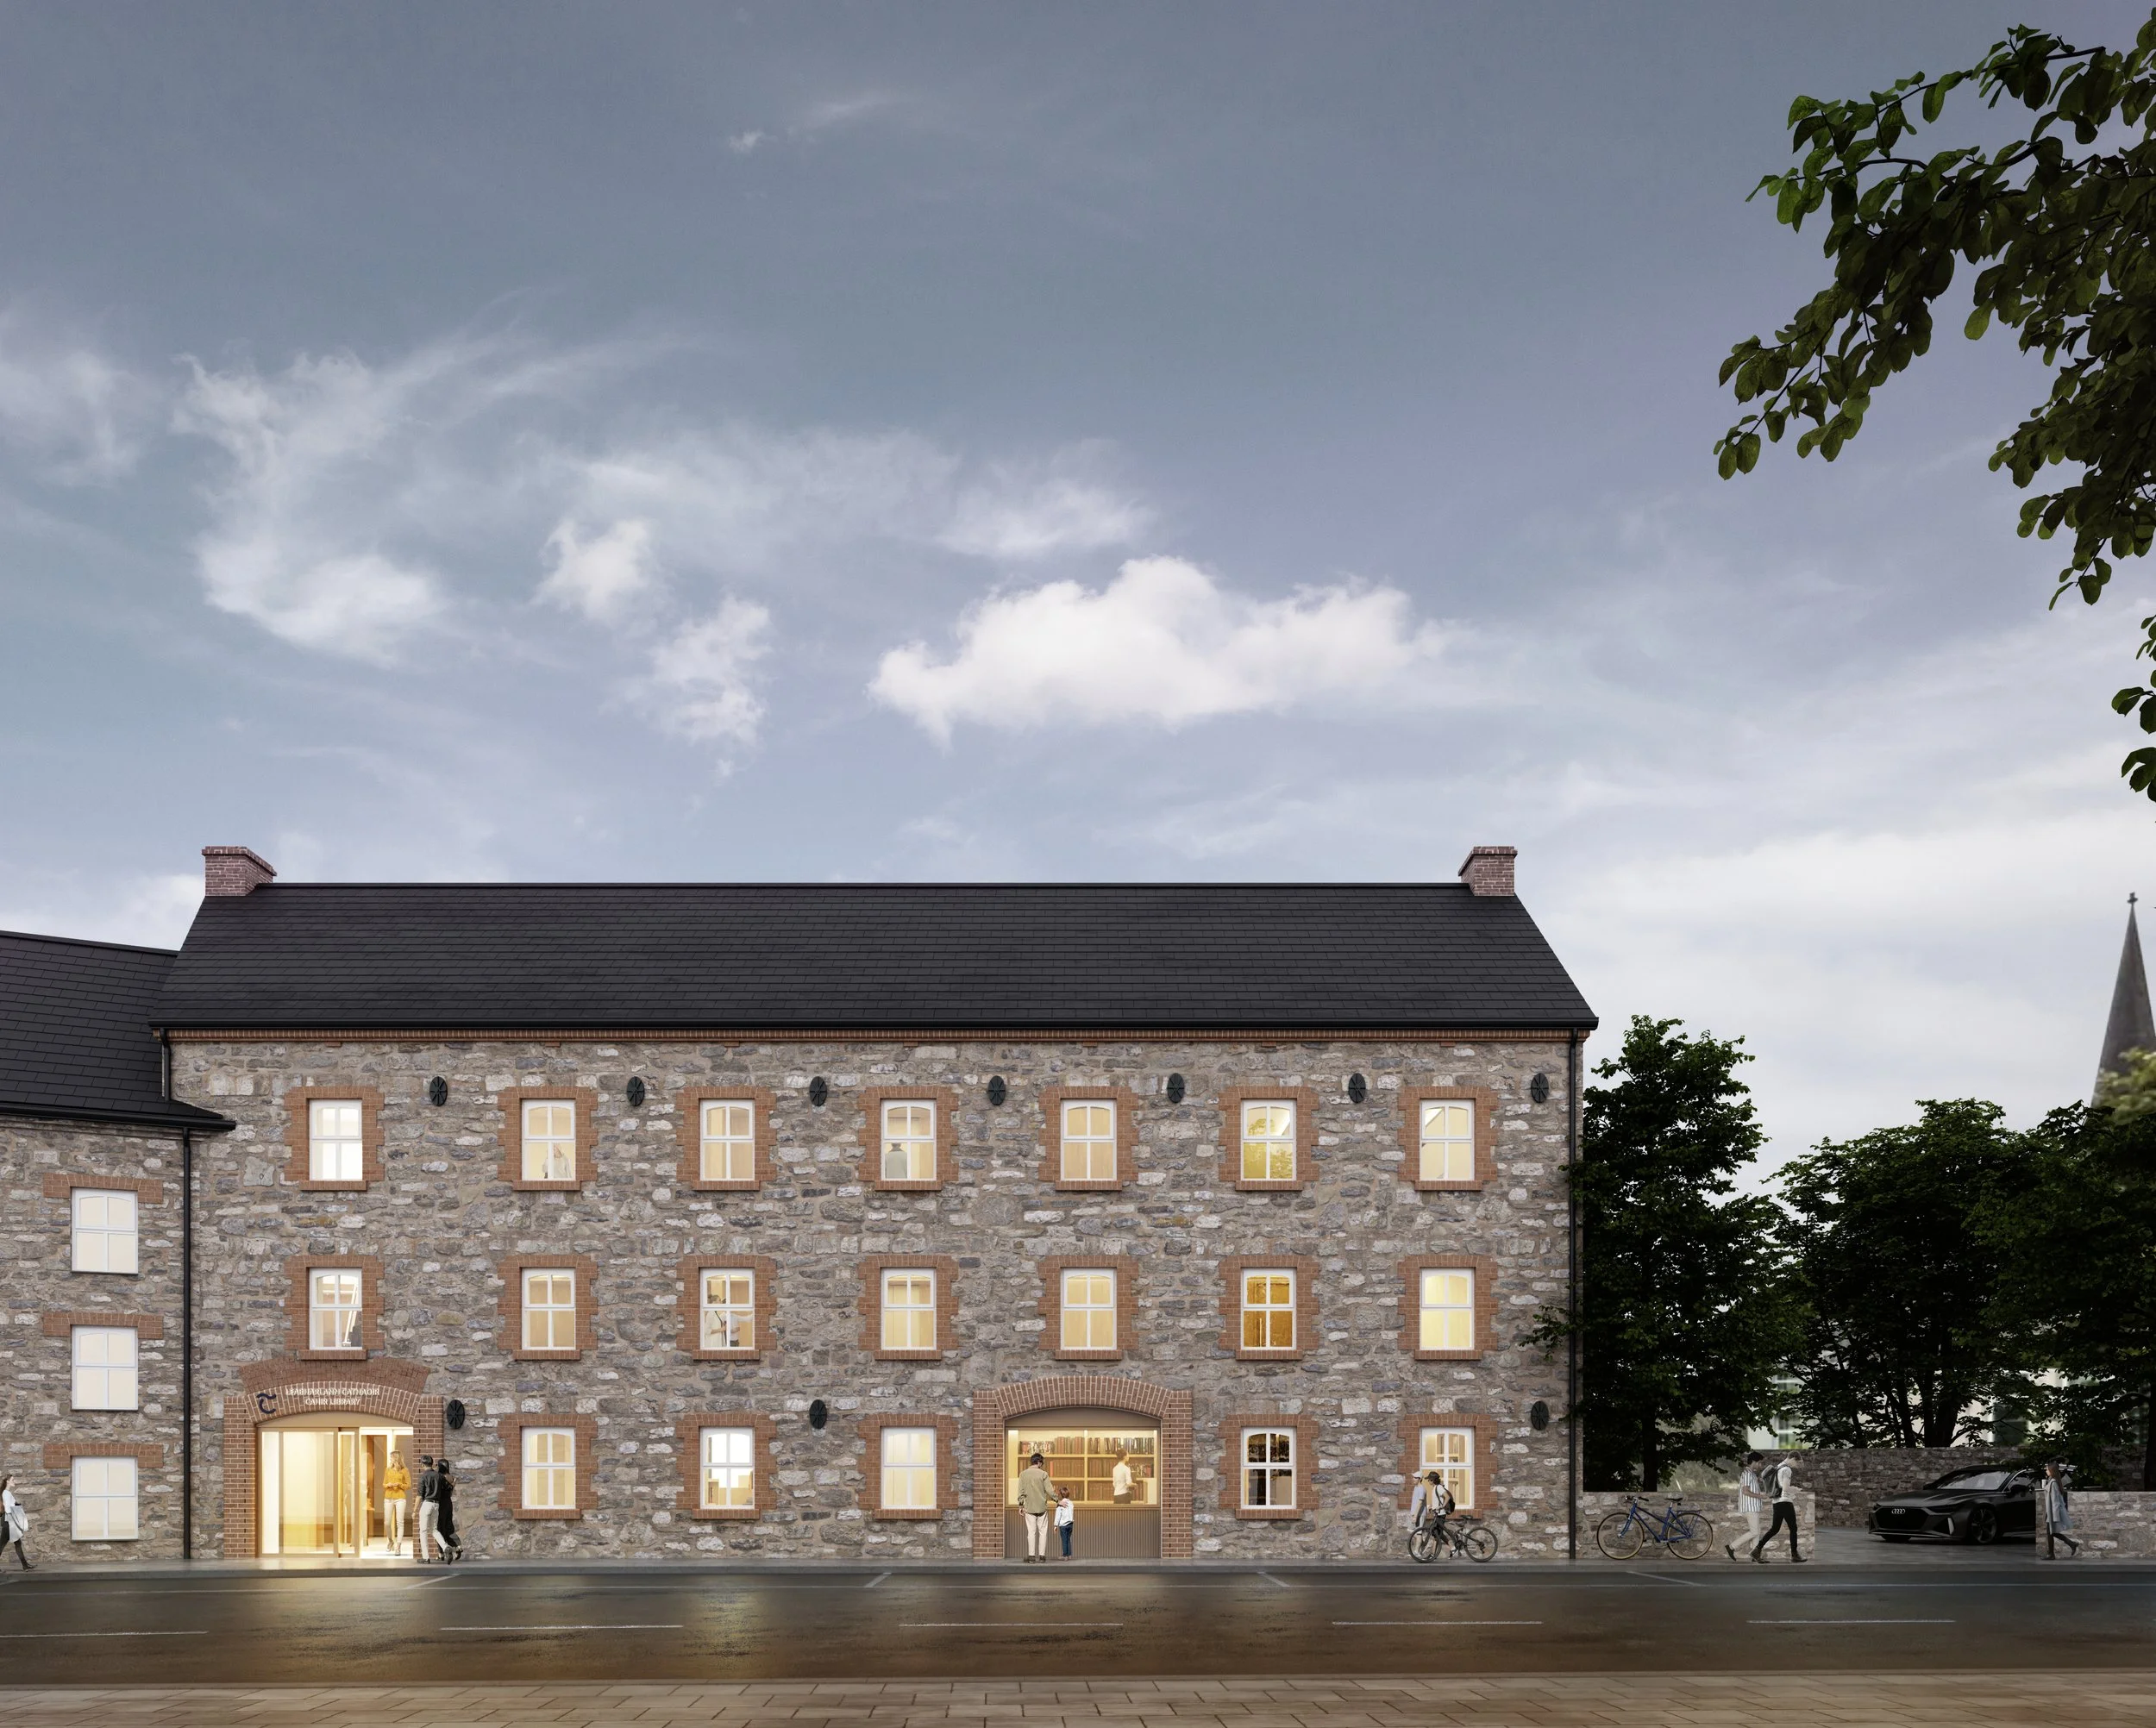
Under Construction: Cahir Library
Published: 09:2025
Cahir Library for Tipperary County Council has commenced on site.
A three-storey former granary warehouse building will be internally adapted and externally restored to create a public library with meeting, podcast and maker spaces providing a range of community focussed and inclusive facilities. Conservation principles will be applied to upgrade the Protected Structure reinstating breathable external walls, timber windows and natural slate roofs while integrating technologies required for contemporary library use and operation.

Funding Announcement: Letterkenny Courthouse
Published: 09:2025
‘Following the notification by the Minister for Housing, Local Government and Heritage, Mr James Browne, Donegal County Council has been awarded up to €7 million under the Town Centre First Heritage Revival Scheme (THRIVE) for the redevelopment of Letterkenny Courthouse located at Justice Walsh Road.
The THRIVE scheme is part of the Northern and Western Regional Programme which is co-funded by the Government of Ireland and the European Union. The funding will enable Donegal County Council to progress long-standing plans to conserve and repurpose Letterkenny Courthouse into an exciting multi-use space.
The Courthouse project includes a visitor centre and will showcase creativity and provide increased opportunities for education, entertainment, leisure, arts, culture and support existing and new communities in addition to the Donegal diaspora.’
North & Western Regional Assembly
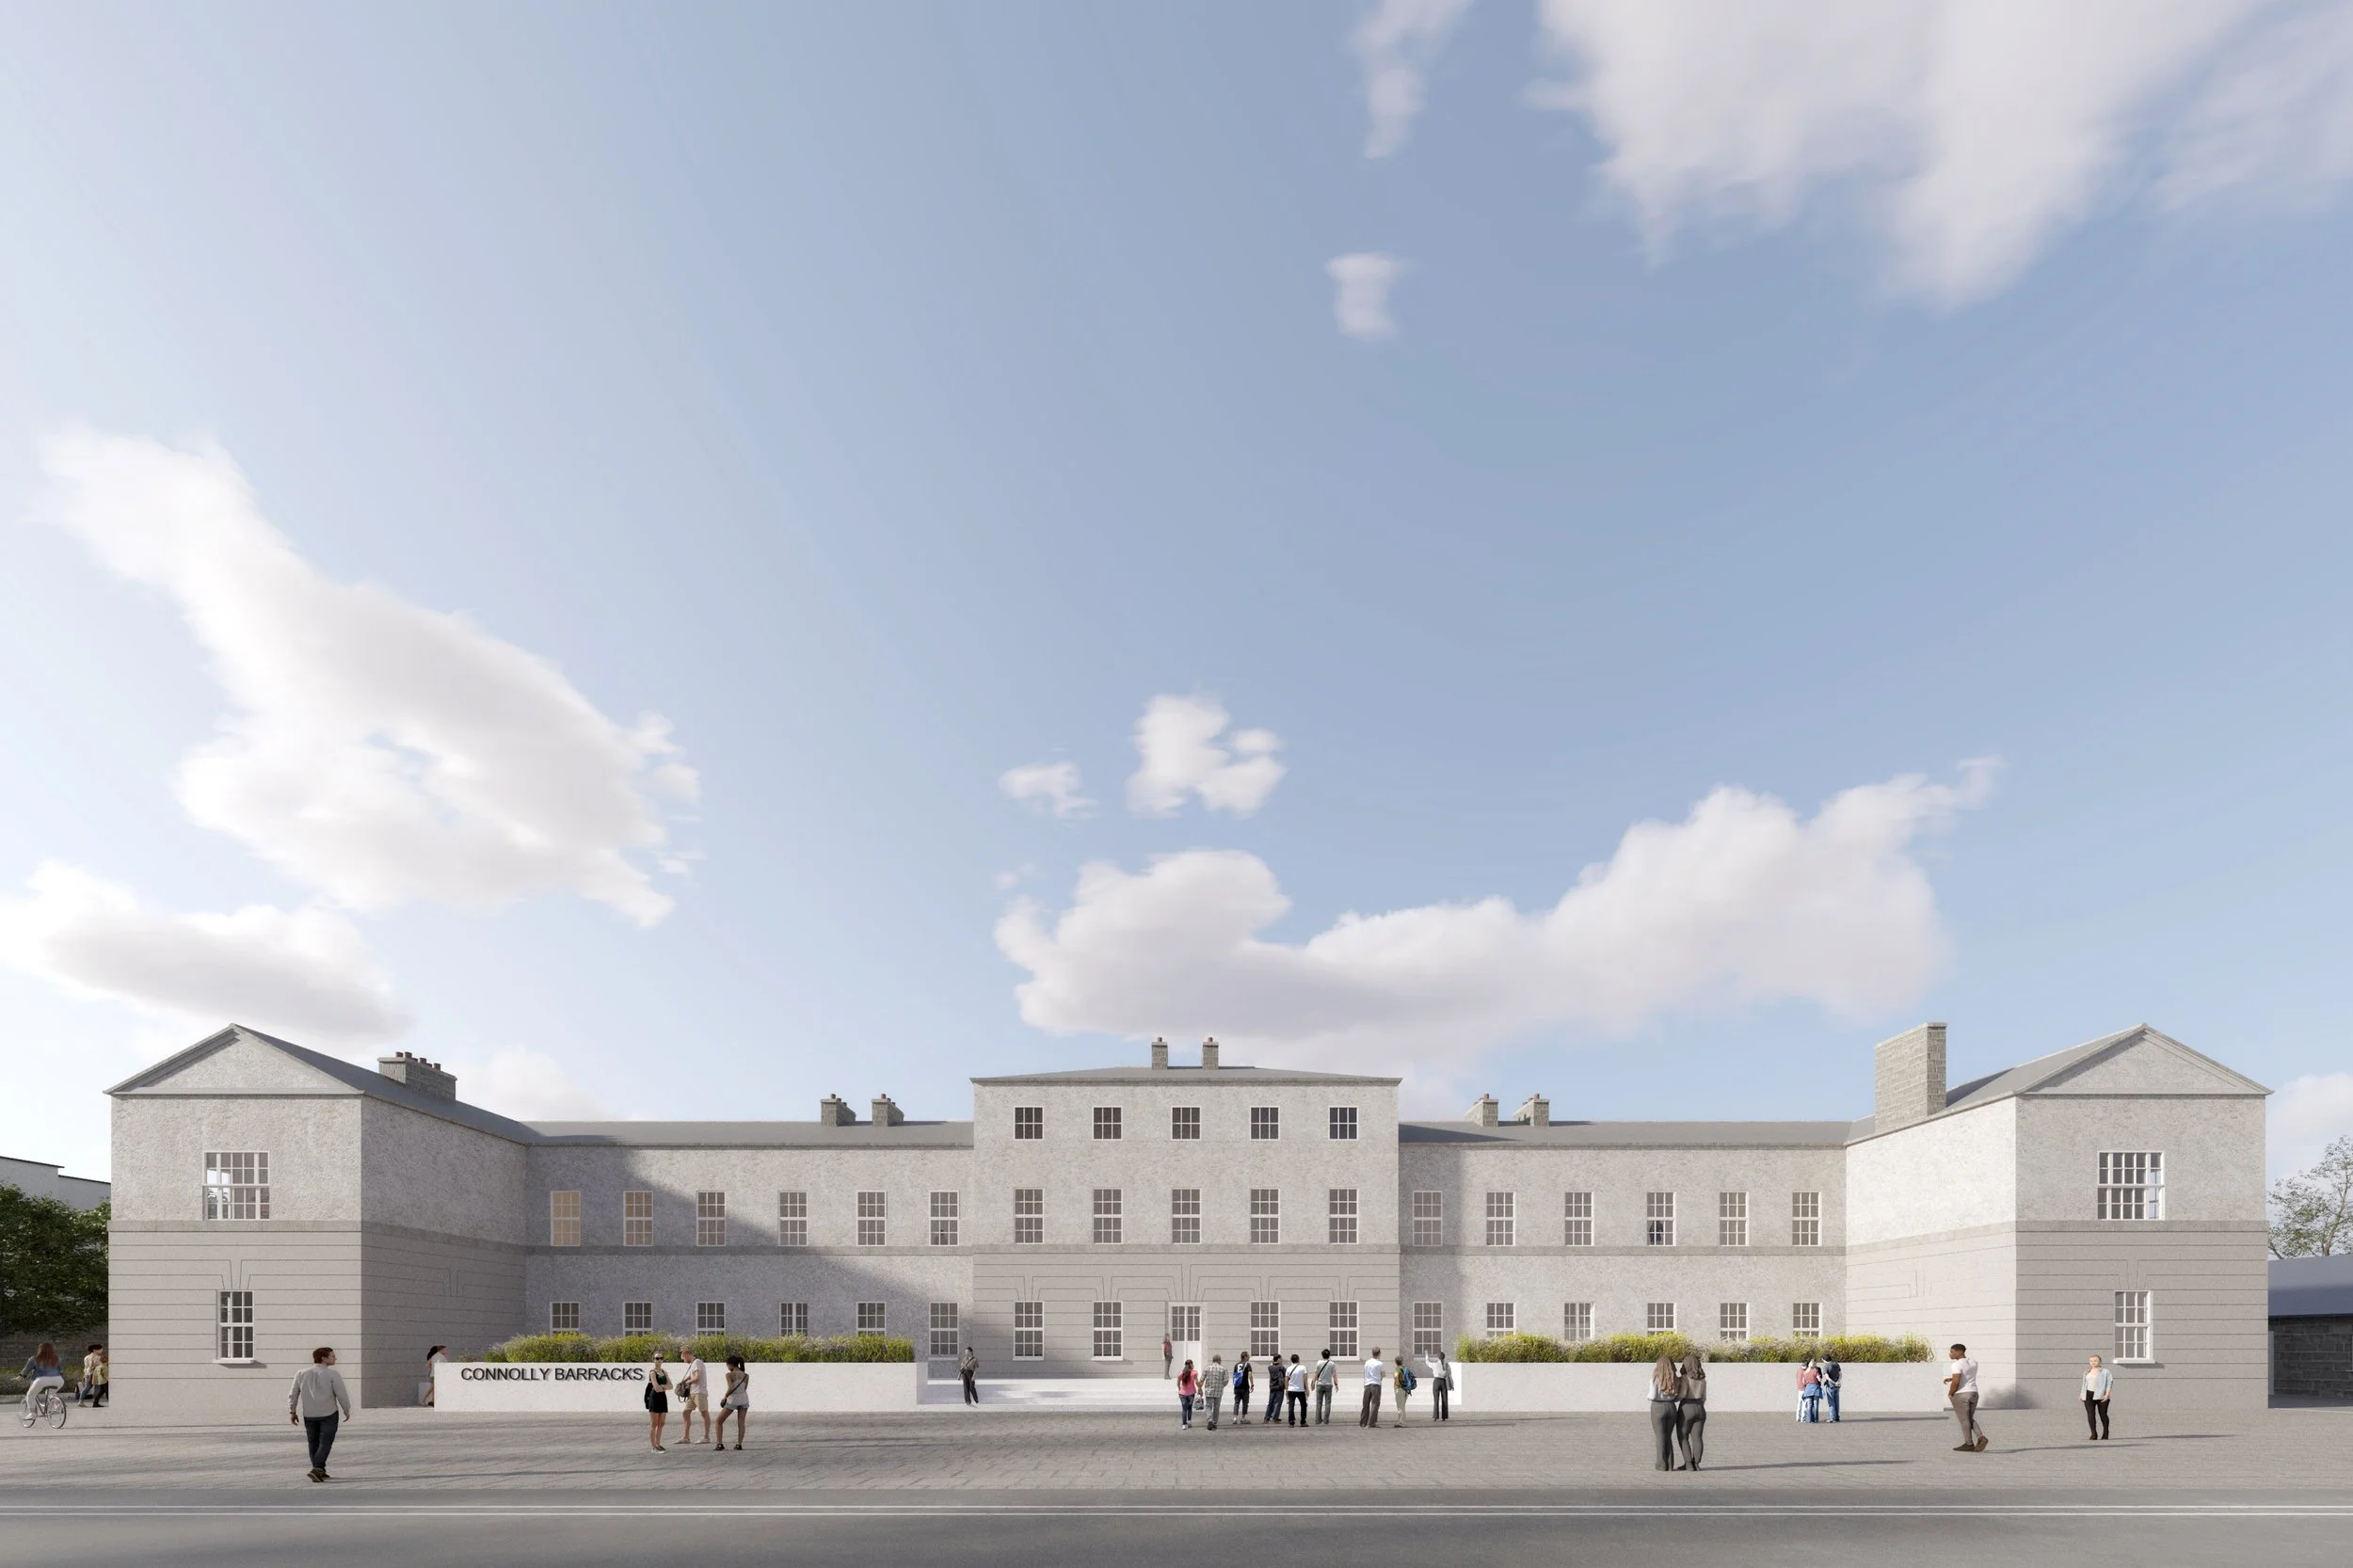
Funding Announcement: Connolly Barracks
Published: 09:2025
Longford County Council has secured €7 million in funding for the redevelopment of Connolly Barracks into a vibrant community and cultural facility that will serve as the beating heart of Longford Town.
The substantial investment comes from the Town Centre First Heritage Revival Scheme a €90 million EU-backed fund designed to revitalise heritage buildings throughout Irish town centres for community use. This project is co-funded by the Government of Ireland and the European Union through the ERDF Southern, Eastern and Midland Regional Programme 2021–27.
The ambitious transformation will see the vacant barracks – empty since the Army's departure in 2009 – house a county museum, community café, creative makerspace, podcast and recording studio, meeting rooms, and music facilities. A rear extension will provide a flexible conference and performance space alongside training facilities. The project incorporates accessibility improvements, sustainability features including solar panels and rainwater harvesting, plus enhanced public spaces.
Longford County Council

New Commission: Letterkenny Courthouse, Letterkenny, County Donegal
Published: 01:2025
ROBIN LEE ARCHITECTURE have been appointed by DONEGAL COUNTY COUNCIL for redevelopment and adaption of the former Letterkenny Courthouse building, a Protected Structure.
The objective of the ‘Revival at the Courthouse’ project is to repurpose the former Courthouse building in Letterkenny into a visitor experience venue. It is one of Donegal County Councils key priority regeneration projects under the auspices of the ambitious Letterkenny 2040 regeneration programme and forms part of a series of exciting actions that will collectively transform Letterkenny town centre and strengthen it as a competitive Regional Centre.

New Commission: Newport Courthouse, Newport, County Tipperary
Published: 11:2024
ROBIN LEE ARCHITECTURE have been appointed by TIPPERARY COUNTY COUNCIL for redevelopment and adaption of the former Newport Courthouse building complex, a Protected Structure.
The former Courthouse is a Protected Structure comprised of a detached, three bay, single-storey court house, built in the early 1860s. The Bridewell (or gaol) is also a Protected Structure and is located adjacent to the Courthouse with an open courtyard in between the two structures, bounded by enclosing walls to the north and south.
It is proposed that the buildings and open spaces are repurposed as a multi-purpose community-focussed hub with a proposed new infill / extension and public realm improvements within the site curtilage which will combine to support the requirements of the new facility.

New Commission: Connolly Barracks, Longford, County Longford
Published: 10:2024
ROBIN LEE ARCHITECTURE have been appointed by LONGFORD COUNTY COUNCIL for redevelopment and adaption of the former Connolly Barracks building, a Protected Structure.
Longford County Council is seeking to redevelop the former Connolly Barracks building as a community/cultural space to revitalise and to act as a regenerative catalyst for the wider regeneration of Longford town. It is proposed that the facility will form the centre of a new cultural quarter and that the redeveloped Officer’s Mess building will include a county museum, cultural/community spaces and creative maker spaces.


Award: RIBA Awards 2024
Published: 02:2024
The Exchange at the former Carnegie Library in Erith has been shortlisted in the Royal Institute of British Architects Awards 2024.
’The design approach was to evaluate the existing qualities of space and to find a way to allow those qualities to be prioritised by stripping away superfluous elements. New interventions to the building were necessary to enable the new functions and these new layers are made legible within the historic building while allowing new and historic elements to coexist seamlessly. The aim was to be clear with the interventions but when experienced the spaces are intended to have a coherent, singular identity. This avoids a reading of new interventions in diametric opposition to the historic building, a strategy motivated by the project aim to extend the social and cultural purpose of the building; the transformation of a place of community learning to a place of community making.’


Award: RIBA Awards 2024
Published: 02:2024
Black House Farm has been shortlisted in the Royal Institute of British Architects Awards 2024.
’In the reconstruction of the barn original oak frames are restored and adapted to serve as primary structural components while secondary framing elements combine new oak components with reused original timber with a clear distinction made in the treatment of new and original to ensure legibility of the restoration and adaption works. Externally lapped timber boards are used to match the scale and treatment of the original barn. While the formal integrity of the original barn is restored to create a typologically familiar silhouette the expressive treatment of the envelope is minimised and adjusted with large-scale glazed openings and flush detailing. The strategy for the new build portion of the house is derived from the barn, which is characterised by an exposed framed structure internally. In contrast however with the rising profile of the barn roof the new build roof structure is resolutely horizontal creating a powerful interior datum, linking the individual spaces and giving consistent character and expression to the range of functions.’
Planning Consent Secured: Rialto Enterprise Hub
Published: 01:2024
Rialto Enterprise Hub in Nenagh for Tipperary County Council is an adaptive re-use project involving the adaption, refurbishment and extension of an historic cinema building.
Part 8 planning approval for the development of the Protected Structure has been granted by Tipperary County Council.
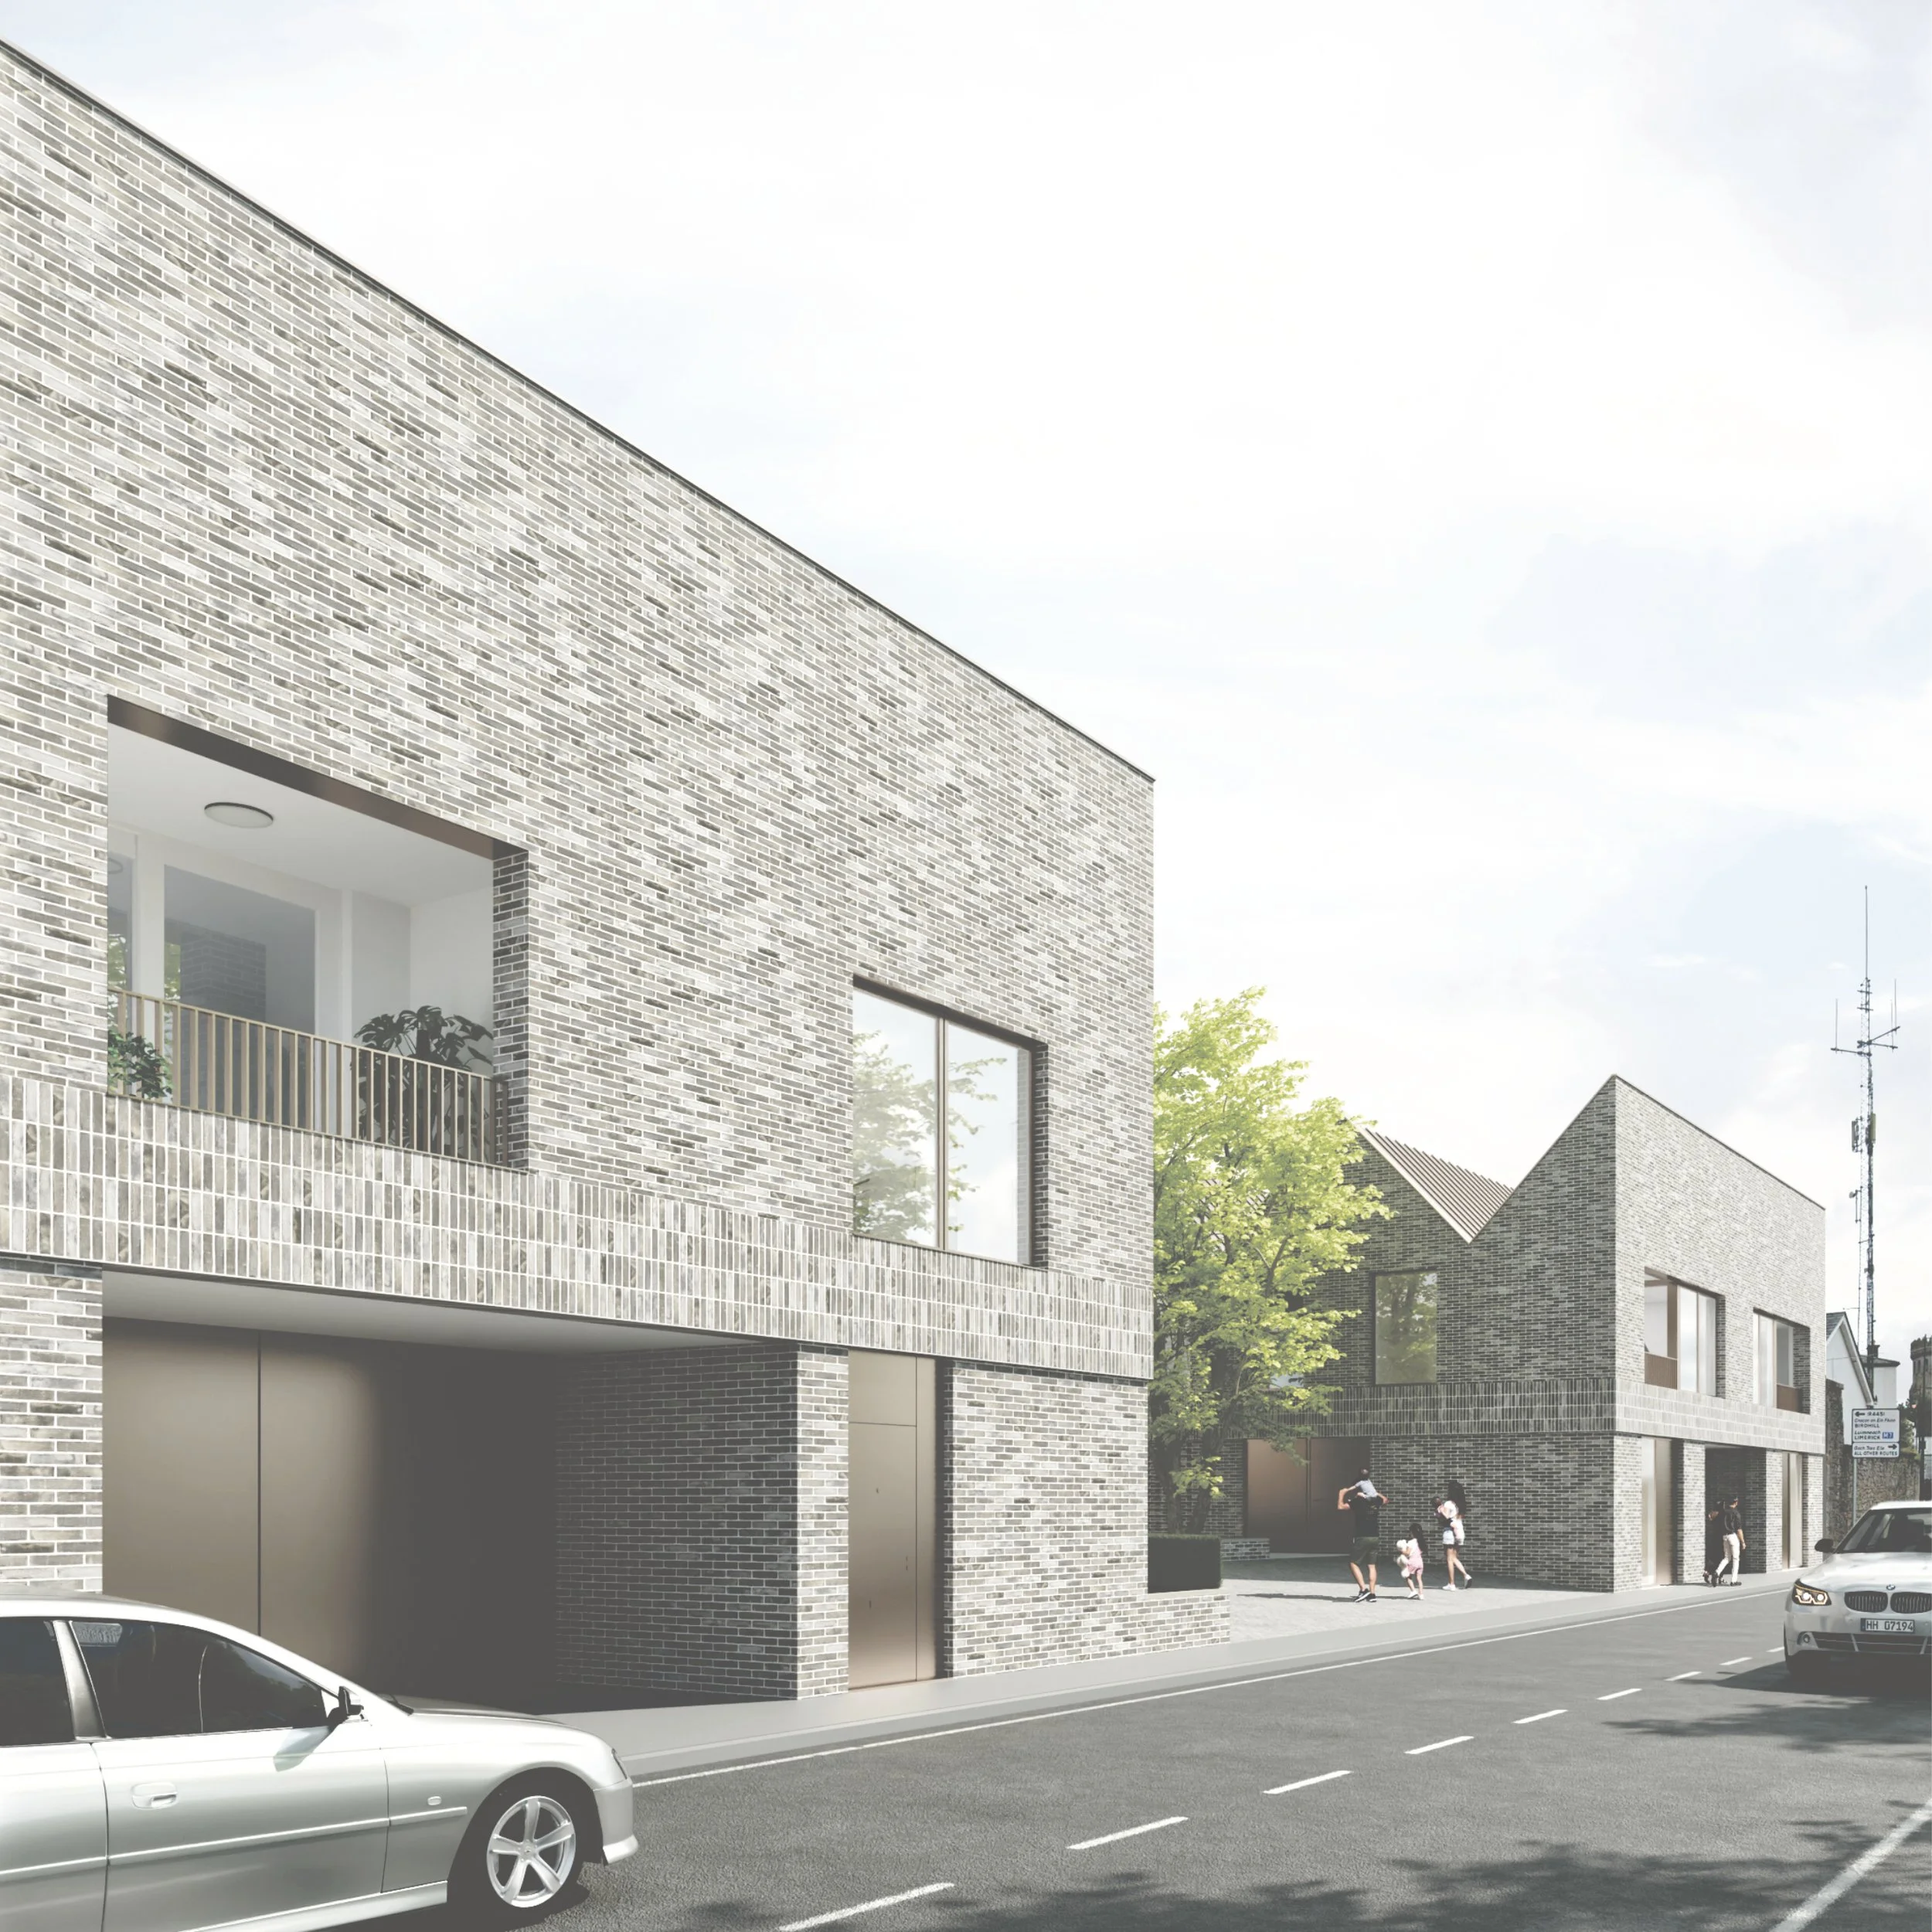
Funding Announcement: Nenagh Housing Development
Published: 12:2023
Capital funding from the Department of Housing, Local Government and Heritage has been granted under the Social Housing Investment Programme for the delivery of a total of 13 social housing units in Nenagh for Tipperary County Council.
The development consists of a linear terrace of ten units and a shaped block of three units and is composed to open up a generous pedestrian route through a large urban block within the historic centre of the town. Distinctive gable frontages draw upon local patterns giving unity and identity, while the arrangement respectfully creates a setting for a Protected Structure, that anchors the urban block.

Award: Wood Awards 2023
Published: 11:2023
Black House Farm has been awarded a High Commendation in the 2023 Wood Awards.
’Located in the South Downs National Park, this historic Hampshire farm complex has been elegantly reconstructed and reimagined through the introduction of a contemporary timber element, unifying the carefully restored agricultural buildings. This project involved the repair of the 17th century, Grade-II listed yeoman’s farmhouse, and the reconstruction of the traditional oak-framed 19th century threshing barn, before consolidating the farmstead by placing a new structure between the buildings. The low-level form of this new element extends and links the historic buildings without detracting from the characterful silhouettes of their pitched roofs.
Principles of reuse and reinstatement have shaped the project from the repurposing of buildings to salvaging structural timber to designing for future adaptation.’

New Commission: Éamon De Valera Centre, Bruree, County Limerick
Published: 10:2023
Éamon De Valera grew up and attended the local National School in the village of Bruree in County Limerick.
ROBIN LEE ARCHITECTURE have been appointed by LIMERICK CITY & COUNTY COUNTY for refurbishment of the former National School building now a Protected Structure incorporating the development of the Éamon De Valera Museum.
The Museum was originally opened in 1972 by President Éamon de Valera and was refurbished in 1997 through LEADER funding and opened by President Mary Robinson. The building has been closed to the public for the last number of years. The overall objective of developing and reimagining the DeValera Museum site is to create enhanced visitor experience for the village of Bruree.
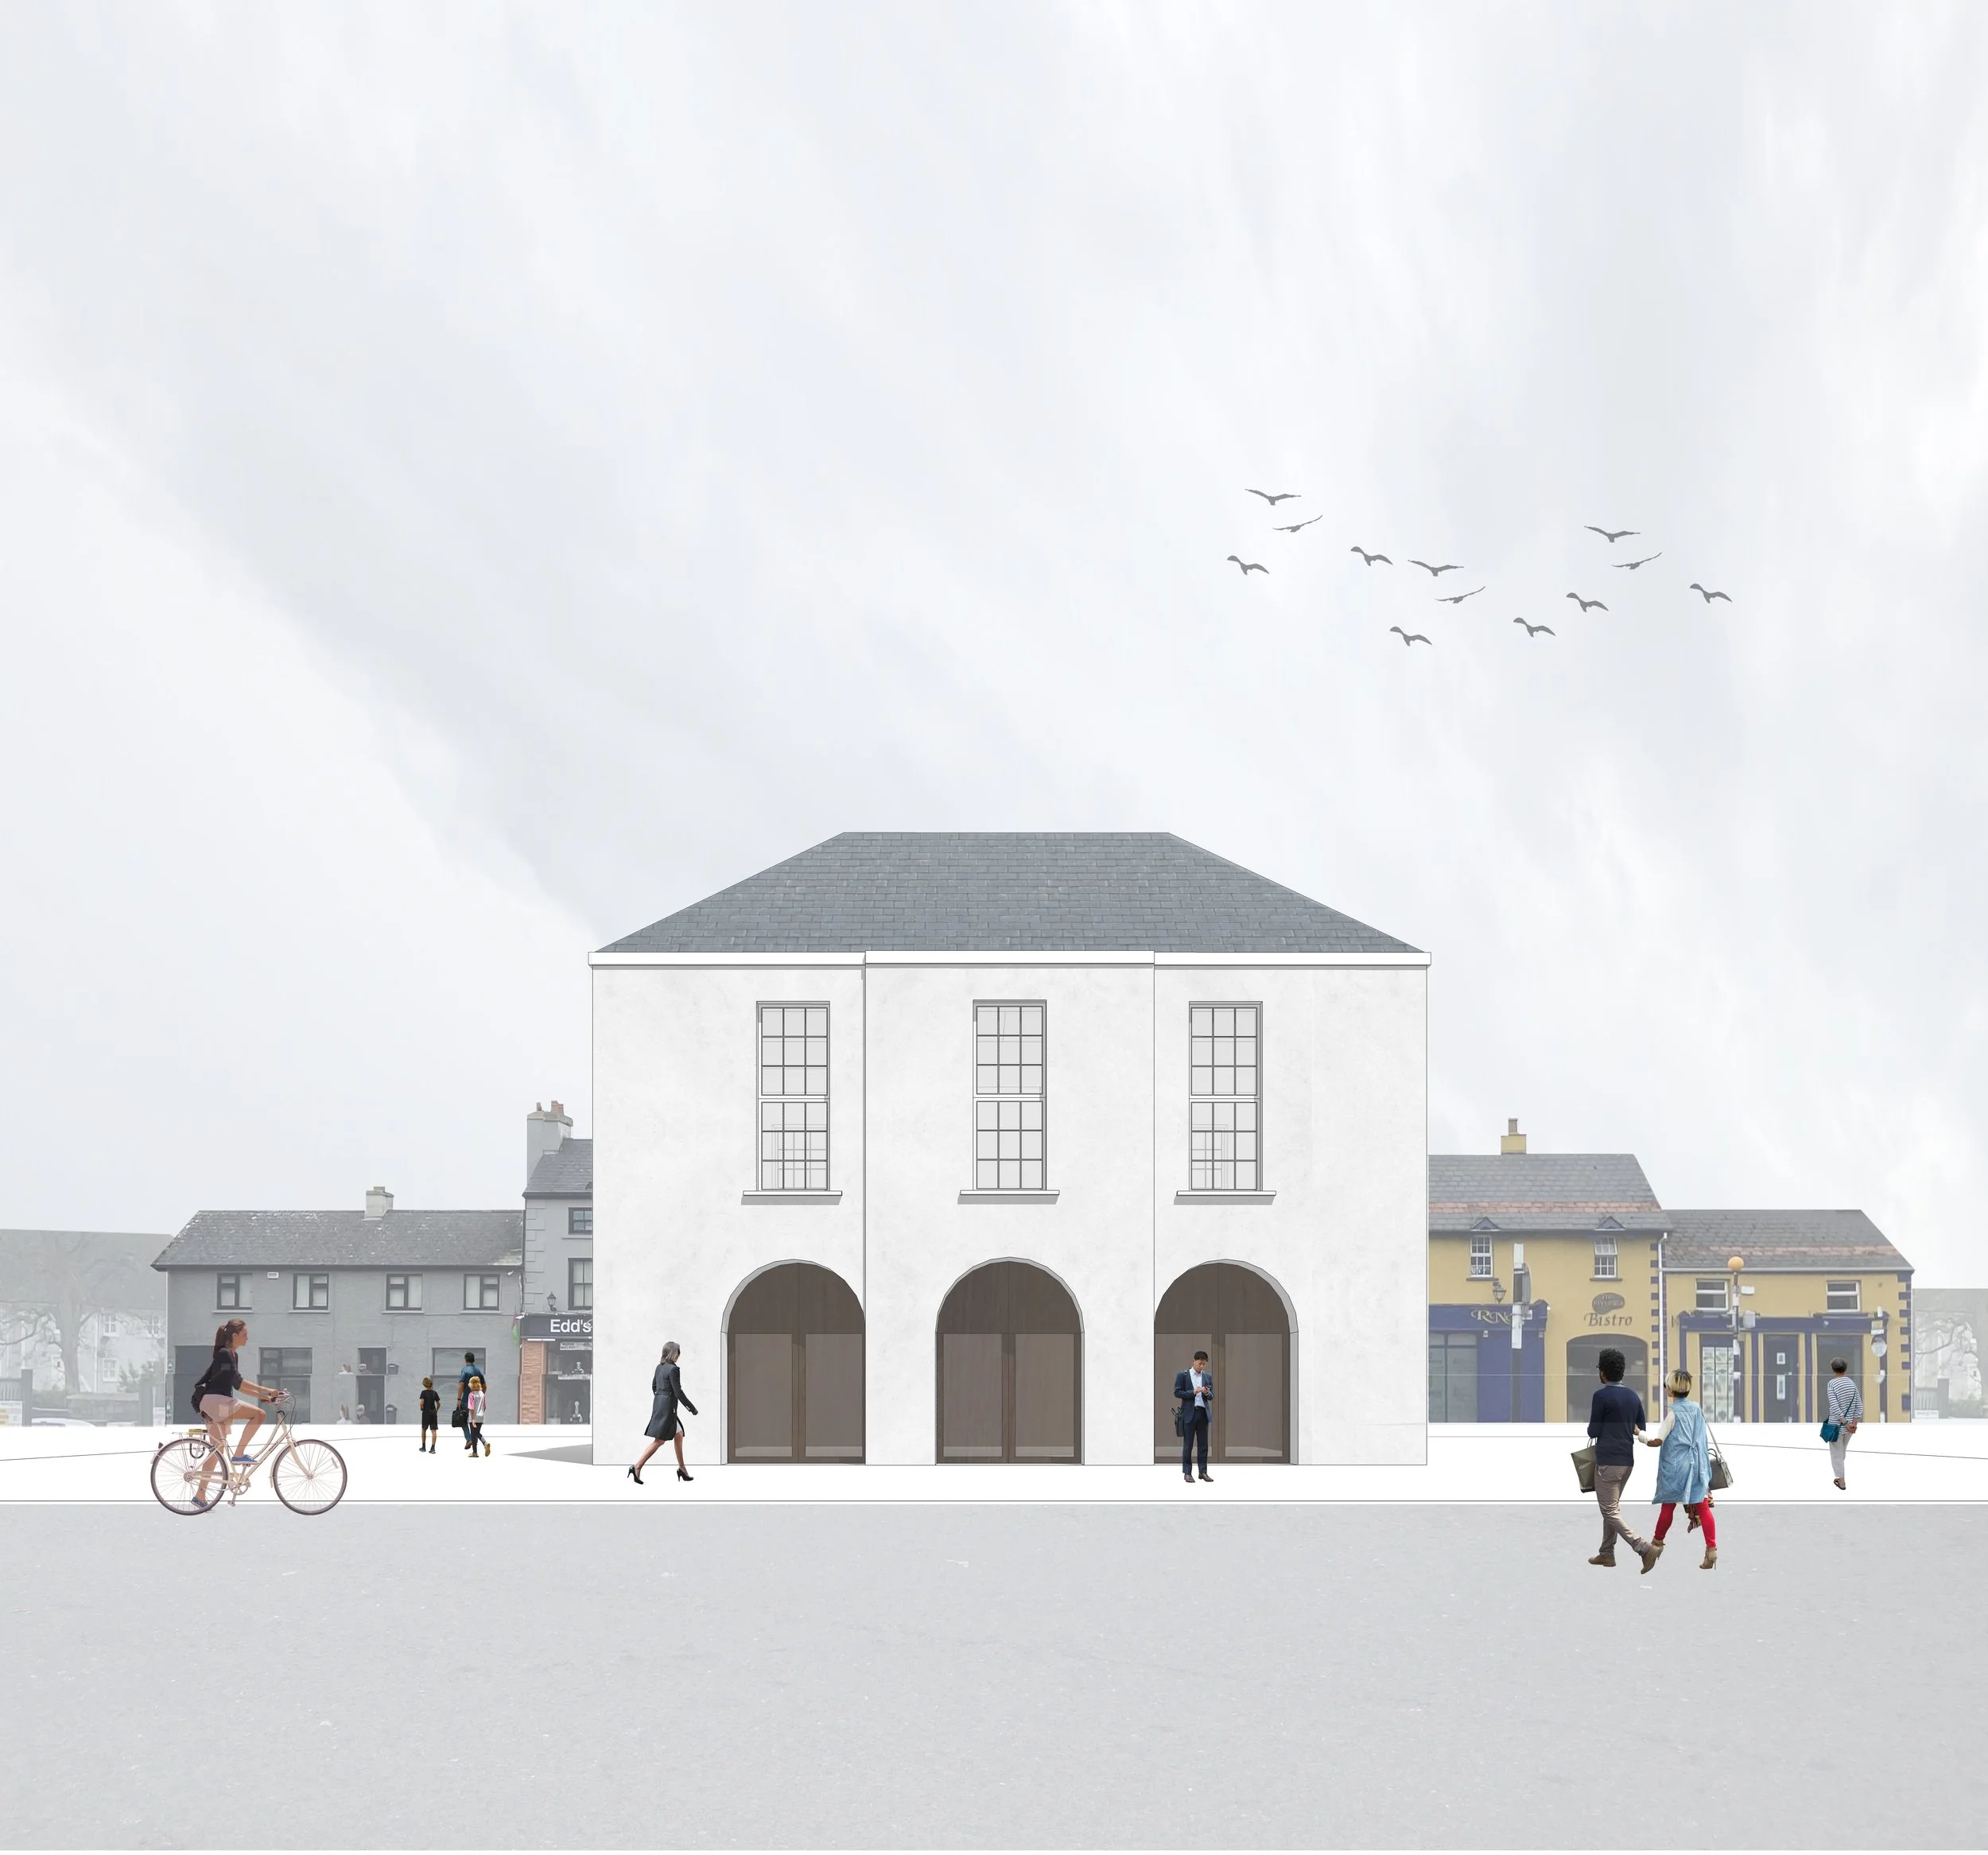
Works Commence On Site: Portarlington Market House, County Laois
Published: 09:2023
Work has commenced on site for the adaption of the historic Market House in Portarlington.
The project will see the refurbishment and repurposing of the Market House building to create meeting rooms, offices and useful spaces for the public that will interact positively with the surrounding public space and be the stimulus for the regeneration of the Square enhancing its contribution to the town of Portarlington.
Award Shortlist: Manser Medal - Architects Journal House of the Year
Published: 08:2023
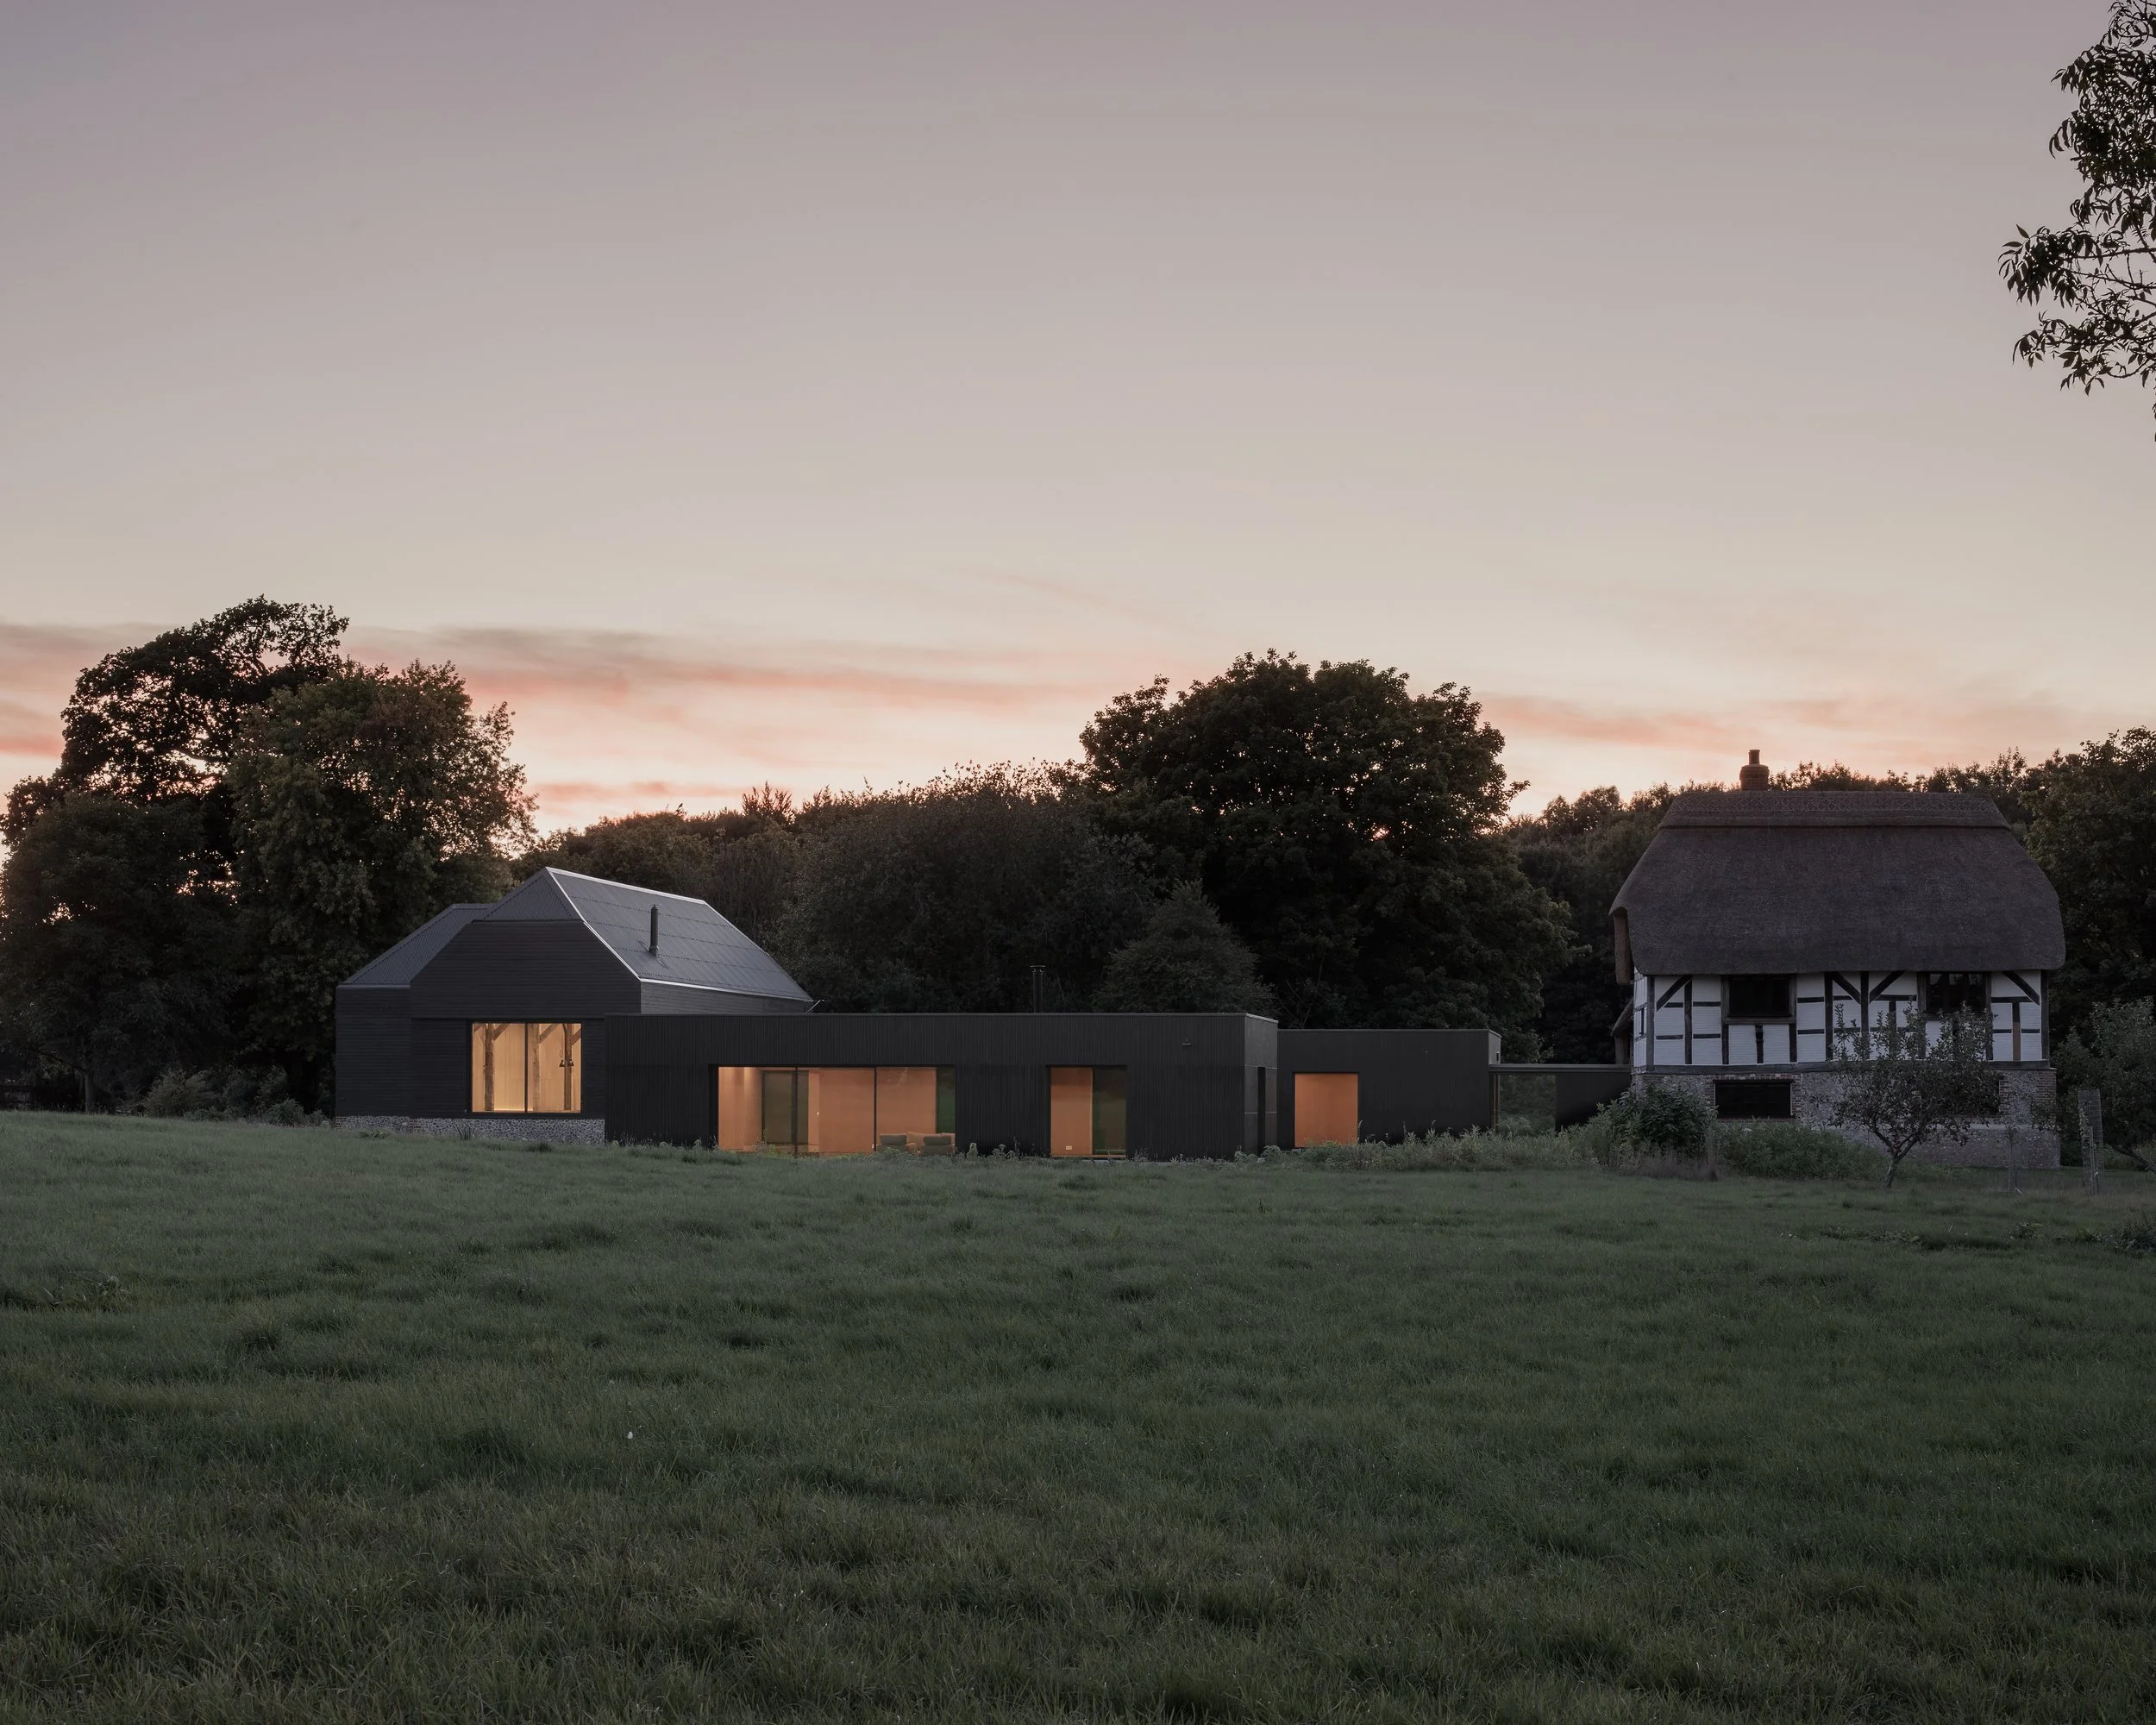
Black House Farm has been Shortlisted for the Manser Medal - Architects Journal House of the Year.
Located in the South Downs National Park close to Hinton Ampner, Black House Farm is a historic Hampshire farm the centrepiece of which is a Grade II listed farmhouse of 17th century origin. The design consolidates the farm complex re-establishing the historic form and giving structure, order and clarity to the ensemble while creating a range of activity spaces around a central courtyard.

New Commission: Cahir Library, Cahir, County Tipperary
Published: 07:2023
ROBIN LEE ARCHITECTURE have been appointed by TIPPERARY COUNTY COUNTY to deliver a new public library in Cahir, County Tipperary. The library project forms part of a wider regeneration initiative named ‘Activating Cahir’s Town Centre Regeneration Strategy’ that will see the adaption and upgrade of a three storey Protected Structure in the historic core of Cahir town.
The building will be repurposed to provide a range of spaces for public use including adult and children’s lending library, exhibition / gallery space, makers space, meeting room and a digital recording studio.
The project is funded through the Rural Regeneration Development Fund administered by the Department of Rural and Community Development.
UCD CONFUCIUS INSTITUTE FOR IRELAND
Film by Donal Murphy Photography
Score by David Dudeney
New Commission: Carndonagh Tus Nua Regeneration Project, Carndonagh, County Donegal
Published: 03:2023
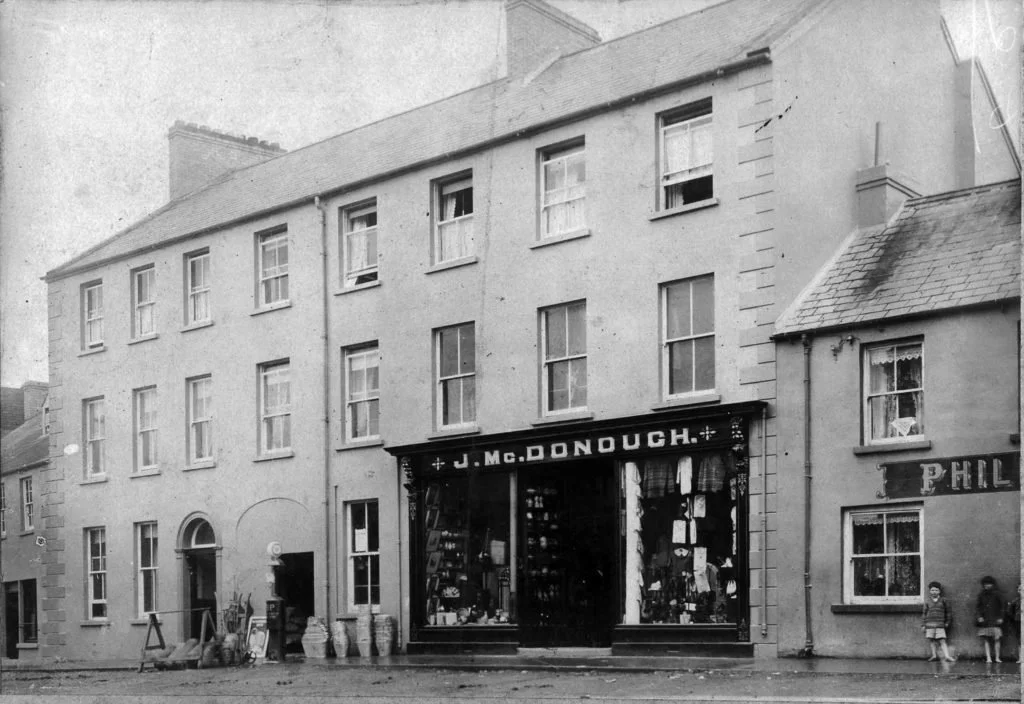
ROBIN LEE ARCHITECTURE have been appointed by DONEGAL COUNTY COUNTY to deliver a major regeneration project, harnessing a collection of vacant buildings and open spaces within the town centre of Carndonagh in the Inishowen Municipal District, County Donegal. The project is being developed in partnership with local social enterprise ‘Spraoi agus Spórt’ to implement a series of inter-related interventions designed to regenerate vacant and derelict fabric within the town centre environment, improve pedestrian infrastructure and linkages. The project is funded through the Rural Regeneration Development Fund administered by the Department of Rural and Community Development with additional funding being made available by Donegal County Council.

Planning Approval Granted: Rathmullan Heritage and Community Regeneration Project
Published: 02:2023
The project is an urban design and enhancement strategy for the rural village of Rathmullan in County Donegal. Planning consent under Part 8 procedures has been granted by Donegal County Council.
A series of interventions will be connected by the transformation of the public realm creating and restoring an historic shore front environment that will contribute to a more cohesive, legible, connected and attractive place for residents and visitors that will support business, enterprise, tourism, community and voluntary activities in the renewal of the town.

New Commission: Rialto Digital and Enterprise Hub and Residential Development, Nenagh, County Tipperary
Published: 01:2023
ROBIN LEE ARCHITECTURE have been appointed by TIPPERARY COUNTY COUNCIL to develop the former Rialto cinema and surrounding site located in the historic and cultural core of Nenagh, County Tipperary. The project will provide circa 1,100m2 of bespoke office, meeting and collaborative working space by means of the restoration and adaptive re-use of the Protected Structure. Incorporation of a mixture of uses is intended enliven and invigorate the vacant site, with the provision of housing units included to complement the employment use provided within the former cinema building within the overall regeneration objective.

New Commission: Dan Breen House, Tipperary, County Tipperary
Published: 09:2022
ROBIN LEE ARCHITECTURE have been appointed by TIPPERARY COUNTY COUNCIL to develop Dan Breen House located in the Murgasty area of Tipperary Town., County Tipperary.
The historic former rectory along with a collection of outbuildings will be adapted and extended to create a youth and further education training centre. The site will be developed to reinstate a garden setting to the foreground of the Protected Structure while a new courtyard is proposed to create a secure and private outdoor space for training and educational purposes.
Weight and Measure
Published: 07:2022
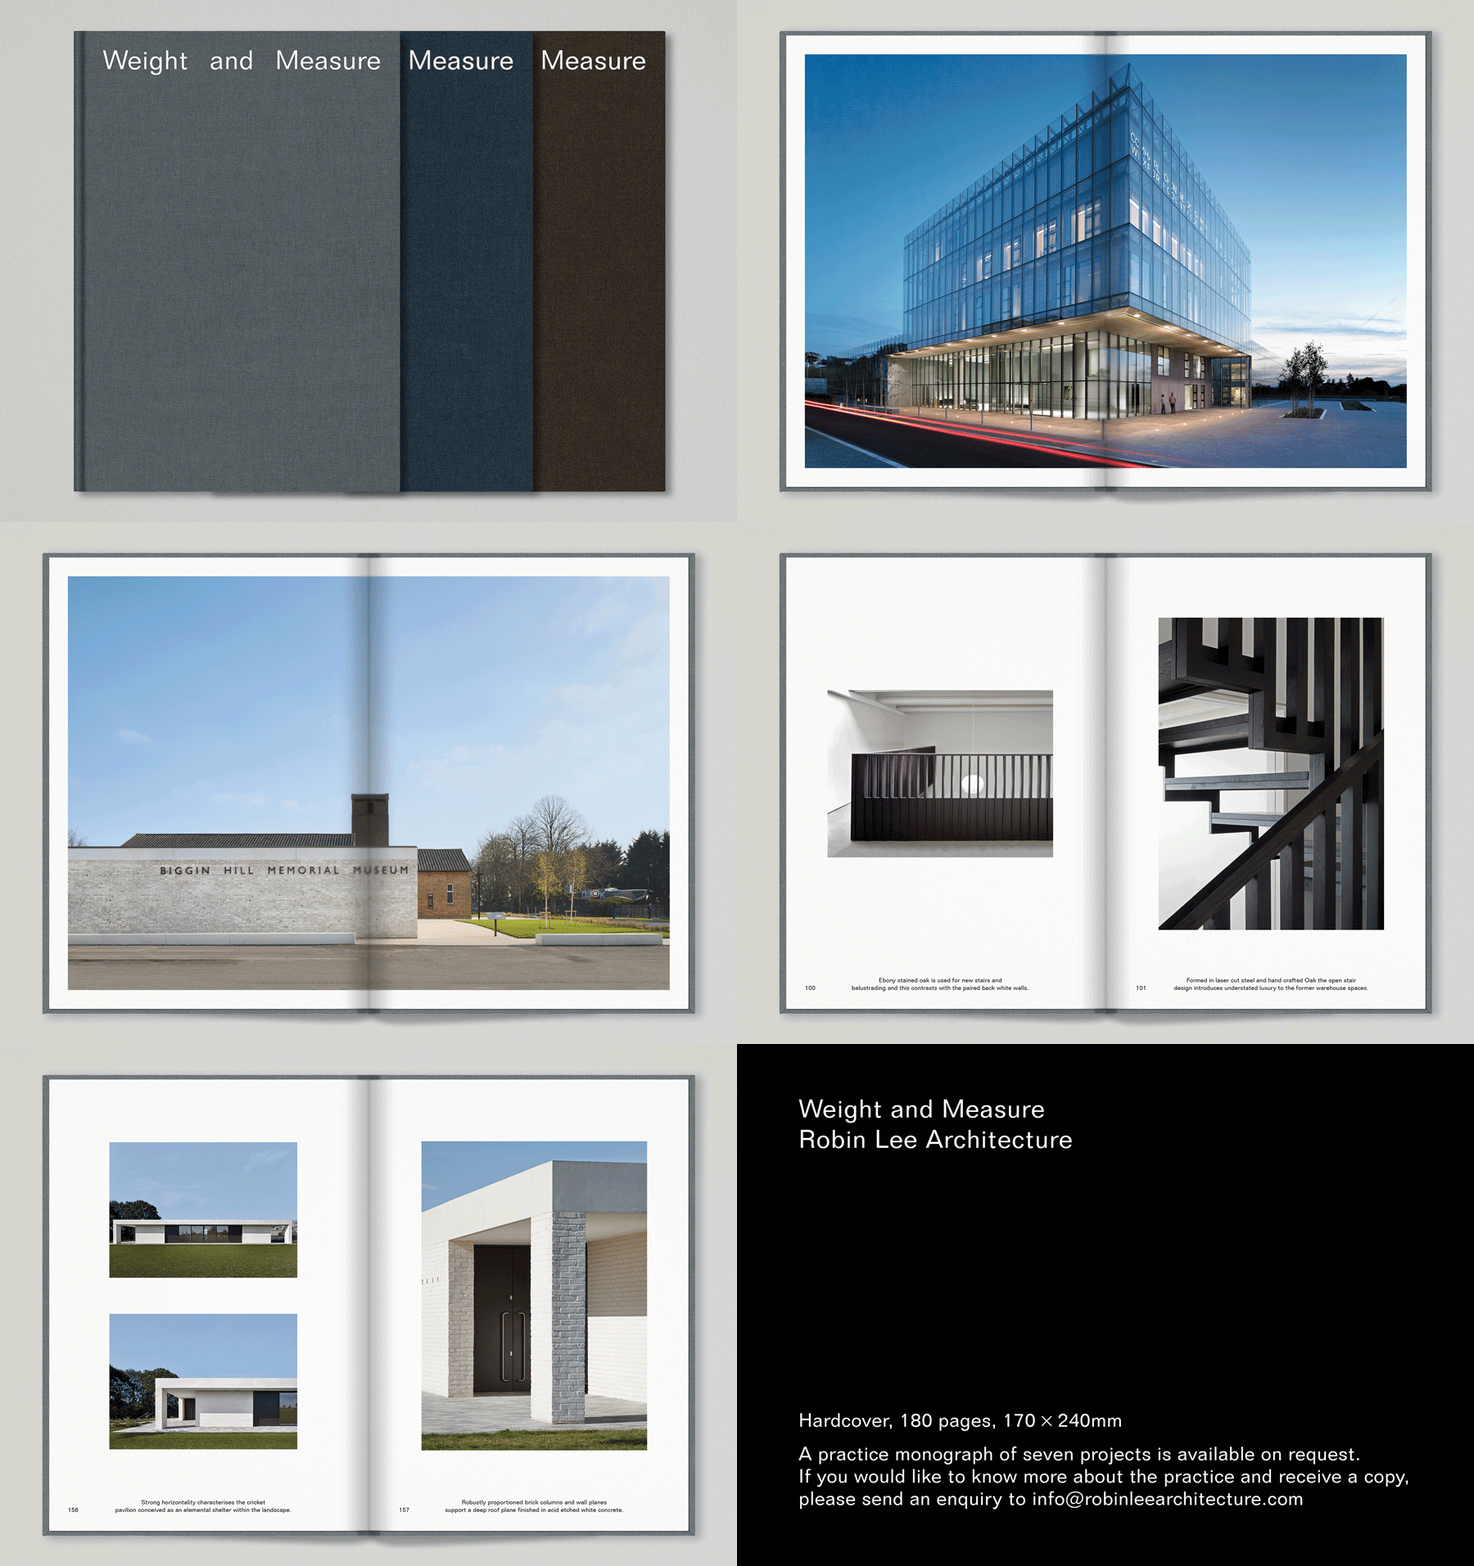
A practice monograph of seven projects is available on request.
Weight and Measure is edited by the architecture critic Laura Mark.
Design by George Haughton and Oliver Long
Photography by Stale Eriksen, Jack Hobhouse, Andrew Lee, Donal Murphy and James Newton.
If you would like to know more about the practice and receive a copy, please send an enquiry to info@robinleearchitecture.com